
130 SANTA AMATO CRESCENT
Vaughan (Patterson), Ontario
MLS® N13825812
$2,499,999
- Status
- Active
- Property type
- House
- MLS® number
- N13825812
- Bedrooms
- 5
- Bathrooms
- 5
- Year built
- —
 1 / 26
Listing description
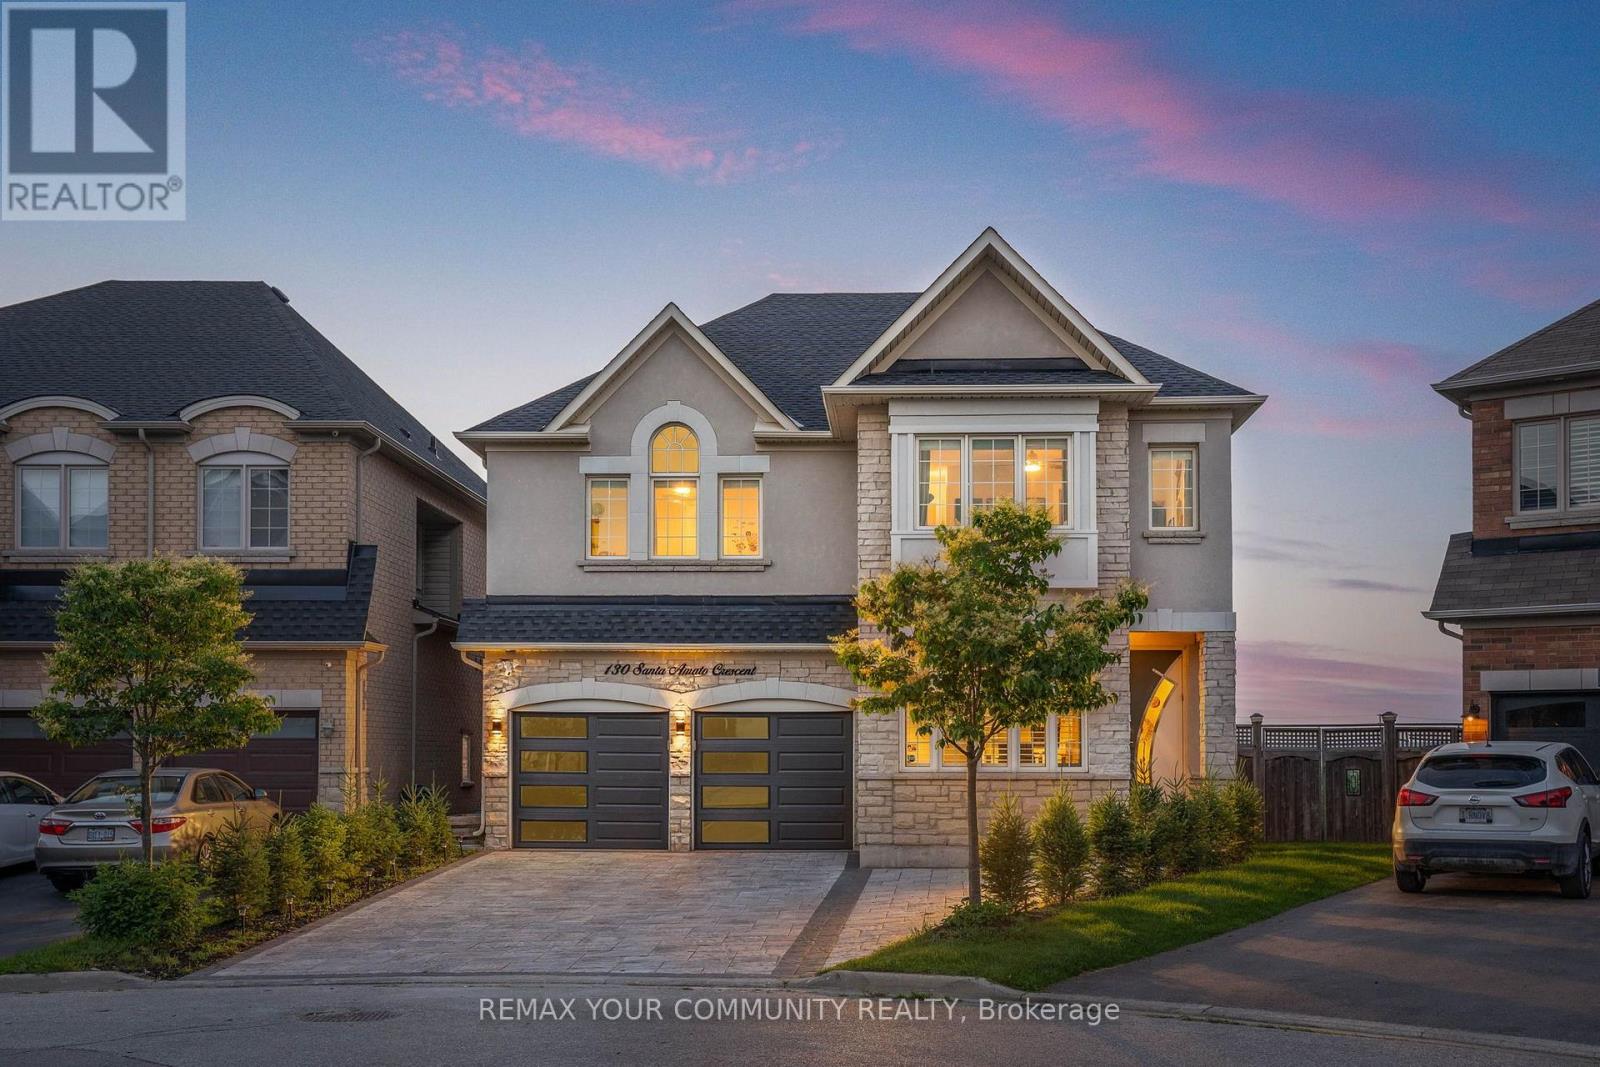
A RARE RAVINE RETREAT WITH BREATHTAKING POND VIEWS IN THORNHILL WOODS Welcome to 130 Santa Amato Crescent, an exceptional 4+1 bedroom residence offering approximately4,800 sq. ft. of beautifully finished living space, extensive upgrades throughout, and one of the most captivating settings in Thornhill Woods.
Beautifully renovated and thoughtfully designed, but what truly sets this property apart is the view. At the heart of the home, the beautifully appointed kitchen features premium Gaggenau appliances, reflecting the quality and attention to detail found throughout the residence. Backing directly onto a spectacular ravine, the home enjoys unobstructed panoramic views of tranquil ponds, mature trees and lush greenery-a breath taking natural backdrop that changes beautifully with the seasons.
With no homes immediately behind you, the setting offers an extraordinary sense of privacy and serenity. This home features a stunning glass-railing deck overlooking the ravine, preserving the uninterrupted sightlines and creating an incredible setting for morning coffee, sunset dinners and entertaining with a covered patio below, providing two levels of outdoor living from which to enjoy this exceptional setting. The fully finished walk-out lower level feels like a true extension of the home.
Complete with a full kitchen, private bedroom and ensuite bathroom, generous living space and direct access to the backyard and ravine. A truly special Thornhill Woods residence where the setting isn't simply part of the home-it defines it.
Property summary
- MLS® number
- N13825812
- Property type
- Single Family
- Building type
- House
- Title
- Freehold
- Land size
- 33.8 x 100.1 FT ; PIE-SHAPED LOT33.79ftx100.13ft.x116.55ft
- Annual property taxes
- $10,009.53
- Parking
- 7 spaces · Garage, No Garage
- Days on market
- 1 day
Features & details
- Heating
- Forced air, Natural gas
- Cooling
- Central air conditioning
- Basement
- Finished, Walk out, N/A
- Flooring
- Hardwood
- Appliances
- Central Vacuum, Range, Garburator, Furniture, Garage door opener remote(s)
- Exterior features
- Brick, Stone
- Lot features
- Ravine, Carpet Free, Guest Suite, In-Law Suite
- View
- View
What would this home cost you?
Based on the $2,499,999 asking price at a 5.00% example rate, semi-annual compounding.
Renanza Realty Inc. can represent you on this property — send an enquiry to arrange a private viewing.
Listing courtesy of REMAX YOUR COMMUNITY REALTY, RICHMOND HILL.
The listing data displayed here is provided in part by the Canadian Real Estate Association (CREA) through its Data Distribution Facility (DDF®) and is drawn from Boards and Associations across Canada. Information is deemed reliable but is not guaranteed accurate by CREA. The listings are held by brokerages other than Renanza Realty unless otherwise noted.
The trademarks REALTOR®, REALTORS® and the REALTOR® logo are controlled by CREA and identify real estate professionals who are members of CREA. The trademarks MLS®, Multiple Listing Service® and the associated logos identify professional services rendered by REALTOR® members of CREA to effect the purchase, sale and lease of real estate as part of a cooperative selling system.