
130 LONDONDERRY STREET
Oshawa (Vanier), Ontario
MLS® E13782480
$559,000
- Status
- Active
- Property type
- House
- MLS® number
- E13782480
- Bedrooms
- 3
- Bathrooms
- 2
- Year built
- —
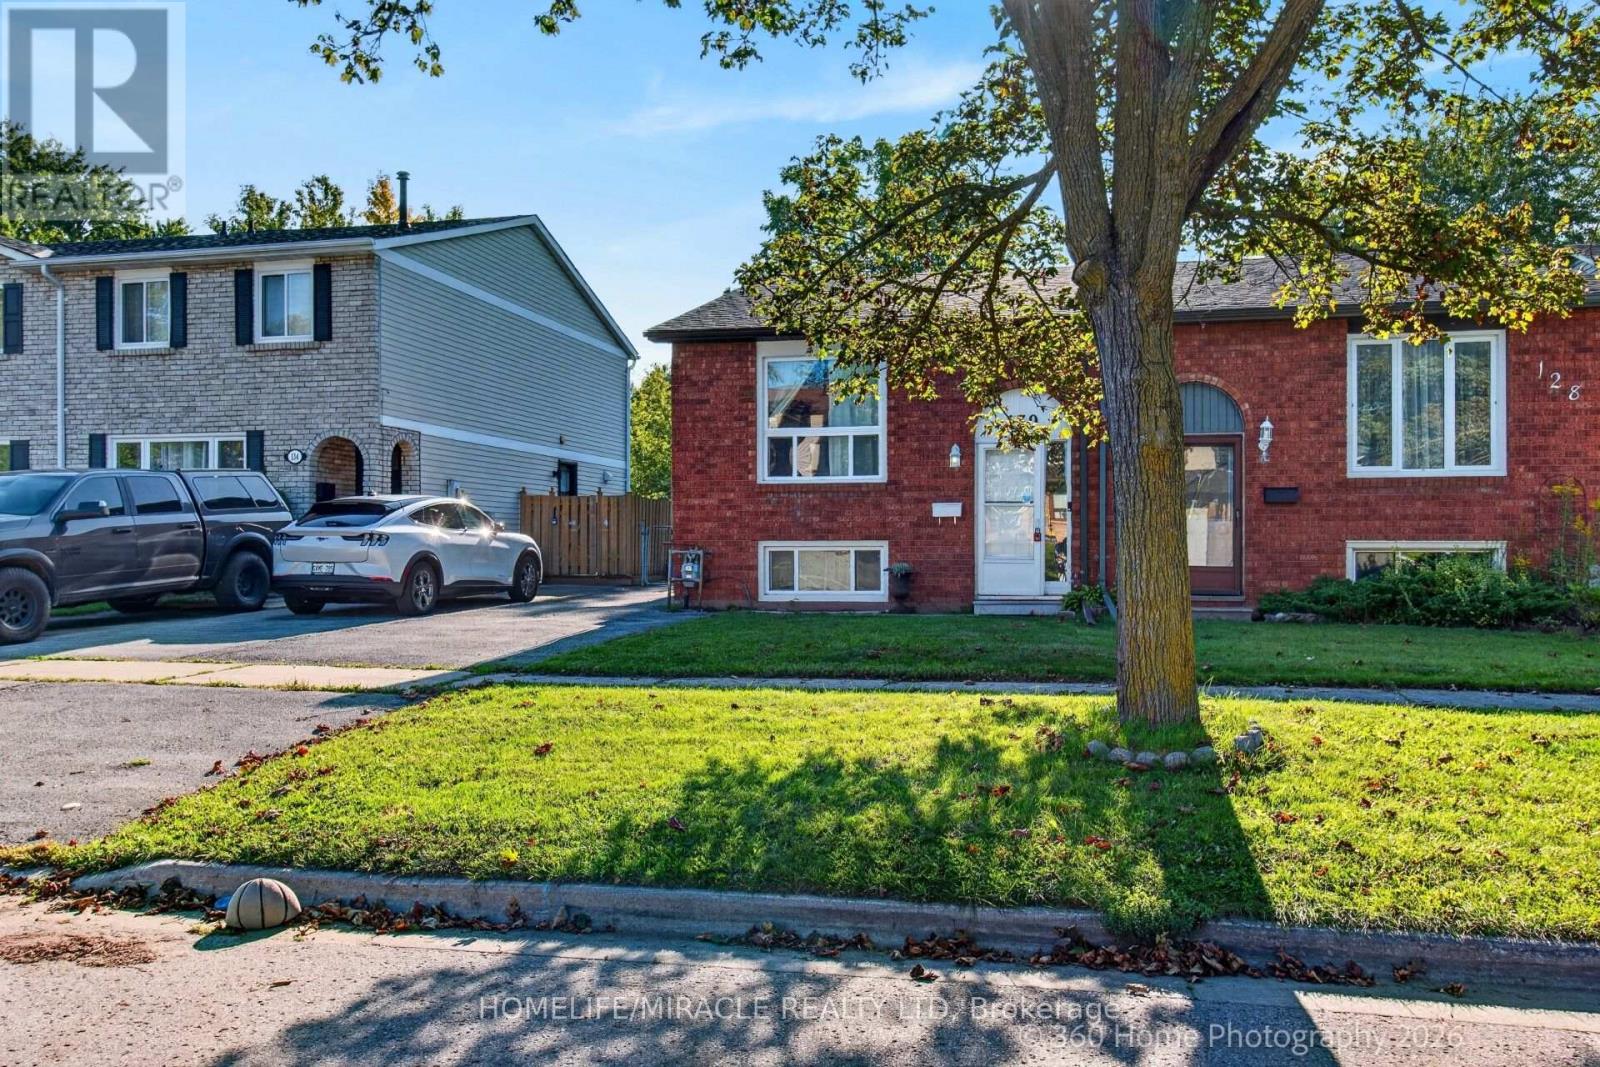 1 / 27
Listing description
Move- In Ready Semi-Detached Raised Bungalow in Oshawa's Vanier Neighborhood. Welcome to this bright and inviting move-in Semi-Detached Raised Bungalow offering an excellent opportunity for first time buyers, downsizers or even investors. Ideally situated in Oshawa's desirable Vanier neighborhood, this home combines affordability, comfort, convenience and functional living space.
The main level features a spacious living room with cozy fireplace, a generous primary bedroom with walk in closet and an inviting eat in Kitchen with ample space for family meals. The Kitchen provides convenient access to backyard making outdoor living and entertaining easily accessible. The finished lower level offers additional living space with two bedrooms and a cozy yet spacious family room featuring a walkout to a large beautiful deck overlooking a ravine, the perfect setting to relax, entertain or even enjoy the peaceful surroundings.
Conveniently located within walking distance to University, public transit, shopping, school, parks and numerous amenities, this home offers an ideal blend of location and lifestyle. Affordable, functional and move-in ready. This is an opportunity you won't want to miss.
Show with confidence! Lockbox is available for easy access and convenient showings.
Property summary
- MLS® number
- E13782480
- Property type
- Single Family
- Building type
- House
- Title
- Freehold
- Land size
- 27.5 x 140.1 FT
- Annual property taxes
- $4,600.00
- Parking
- 2 spaces · No Garage
- Days on market
- 11 days
Features & details
- Heating
- Baseboard heaters, Electric
- Cooling
- Wall unit
- Basement
- Finished, Walk out, N/A
- Flooring
- Hardwood, Laminate, Carpeted
- Appliances
- Washer, Refrigerator, Stove, Dryer
- Exterior features
- Brick, Aluminum siding
- Lot features
- Ravine
- Community features
- Community Centre
- Architectural style
- Raised bungalow
What would this home cost you?
Based on the $559,000 asking price at a 5.00% example rate, semi-annual compounding.
Renanza Realty Inc. can represent you on this property — send an enquiry to arrange a private viewing.
Listing courtesy of HOMELIFE/MIRACLE REALTY LTD, TORONTO.
The listing data displayed here is provided in part by the Canadian Real Estate Association (CREA) through its Data Distribution Facility (DDF®) and is drawn from Boards and Associations across Canada. Information is deemed reliable but is not guaranteed accurate by CREA. The listings are held by brokerages other than Renanza Realty unless otherwise noted.
The trademarks REALTOR®, REALTORS® and the REALTOR® logo are controlled by CREA and identify real estate professionals who are members of CREA. The trademarks MLS®, Multiple Listing Service® and the associated logos identify professional services rendered by REALTOR® members of CREA to effect the purchase, sale and lease of real estate as part of a cooperative selling system.