
130 Hull Crescent NE
Medicine Hat, Alberta
MLS® A2340272
$338,500
- Status
- Active
- Property type
- House
- MLS® number
- A2340272
- Bedrooms
- 3
- Bathrooms
- 2
- Year built
- 1974
 1 / 30
Listing description
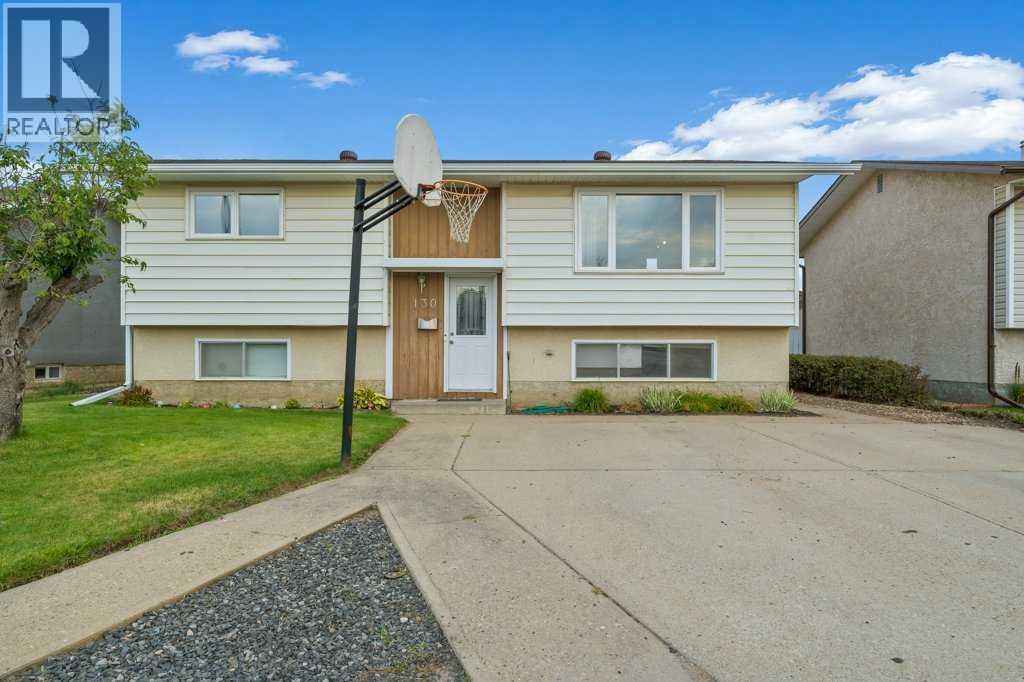
WELCOME TO 130 HULL CRES NE!! Tucked away on a QUIET CRESCENT in NECH’S, this 3 BEDROOM (2 up & 1 down), 2 BATHROOM, BI-LEVEL offers a fantastic layout, TONS OF STORAGE, a HUGE YARD, and an excellent location close to so many amenities!! You’ll love being just minutes from the BIG MARBLE GO CENTRE, SOCCER FIELDS, PICKLEBALL COURTS, BASEBALL DIAMONDS, SHOPPING, SCHOOLS (CHHS, VINCENT MASSEY, MCCOY, DR.
KEN SAUER) & MORE!! Step inside and you’re welcomed into a LARGE, BRIGHT LIVING ROOM that flows beautifully into the dedicated eating area, creating a comfortable space for everyday living and entertaining!! The dining area leads right into the KITCHEN, offering a functional layout, ton of cabinets, and easy access to the BRAND NEW, LARGE PERMITTED DECK – COMPLETED AUGUST 2026!!
This home also offers TONS OF STORAGE throughout, giving you plenty of room to keep everything organized!! Head outside and check out the HUGE BACKYARD!! There’s tons of room for the kids, pets, gardening, entertaining, OR BUILDING YOUR OVERSIZED DREAM GARAGE!!
The yard also features UGS’S & RV PARKING!! Completing the home is the lower level with 1 bedroom, family room, 3 PCE bathroom, laundry, storage and the potential for a 4th bedroom. Several important updates have been done over the years including, FURNACE (2006), HOT WATER TANK (2024), SHINGLES (2019), MAIN FLOOR WINDOWS (JULY 2019).
This home has so much potential and is ready for its next owners to make it their own!! CALL YOUR FAVORITE REALTOR® TODAY TO BOOK YOUR PRIVATE VIEWING!!
Property summary
- MLS® number
- A2340272
- Property type
- Single Family
- Building type
- House
- Square footage
- 939 sq ft
- Title
- Freehold
- Land size
- 5200 square feet
- Built in
- 1974
- Annual property taxes
- $2,891.00
- Parking
- 2 spaces · Parking Pad, Other
- Days on market
- 34 days
Features & details
- Heating
- Forced air, Natural gas
- Cooling
- Central air conditioning
- Basement
- Finished, Full
- Flooring
- Vinyl Plank
- Appliances
- Washer, Refrigerator, Dishwasher, Stove, Dryer, Microwave, Garburator
- Exterior features
- Stucco, Vinyl siding
- Lot features
- Back lane, No Smoking Home
- Architectural style
- Bi-level
What would this home cost you?
Based on the $338,500 asking price at a 5.00% example rate, semi-annual compounding.
Renanza Realty Inc. can represent you on this property — send an enquiry to arrange a private viewing.
Listing courtesy of ROYAL LEPAGE COMMUNITY REALTY, MEDICINE HAT.
The listing data displayed here is provided in part by the Canadian Real Estate Association (CREA) through its Data Distribution Facility (DDF®) and is drawn from Boards and Associations across Canada. Information is deemed reliable but is not guaranteed accurate by CREA. The listings are held by brokerages other than Renanza Realty unless otherwise noted.
The trademarks REALTOR®, REALTORS® and the REALTOR® logo are controlled by CREA and identify real estate professionals who are members of CREA. The trademarks MLS®, Multiple Listing Service® and the associated logos identify professional services rendered by REALTOR® members of CREA to effect the purchase, sale and lease of real estate as part of a cooperative selling system.