
130 DALE CRESCENT
Bradford West Gwillimbury, Ontario
MLS® N13733604
$2,300,000
- Status
- Active
- Property type
- House
- MLS® number
- N13733604
- Bedrooms
- 4
- Bathrooms
- 5
- Year built
- —
 1 / 49
Listing description
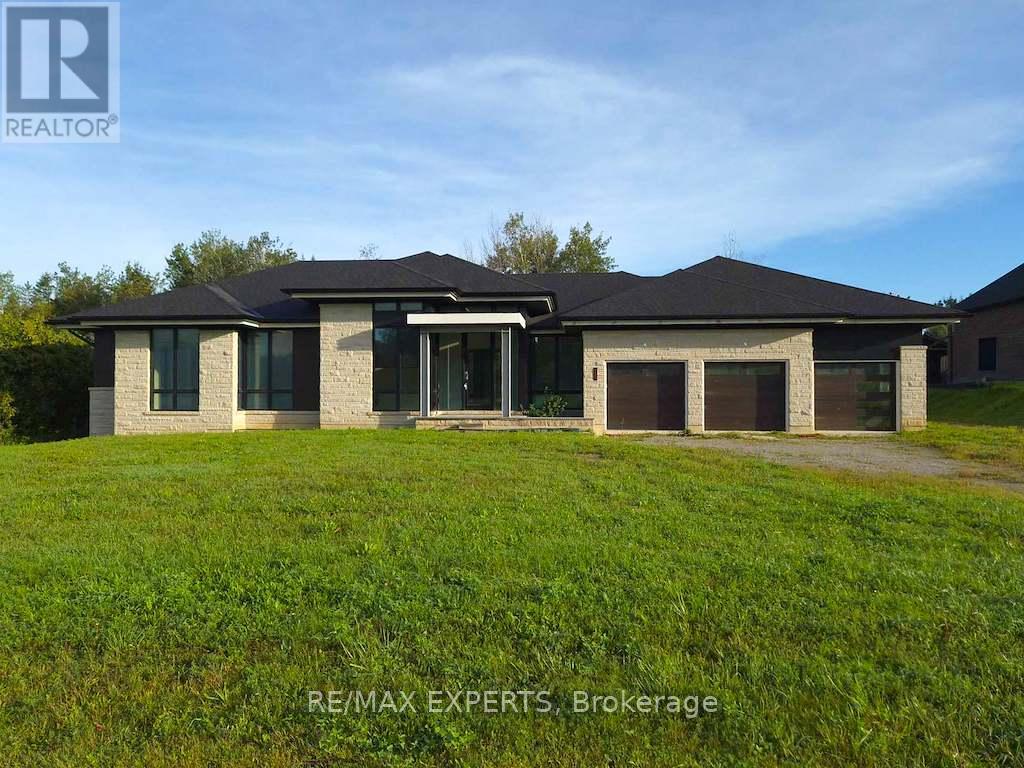
Welcome to 130 Dale Crescent, a modern bungalow set on a private 1. 5-acre lot backing onto a protected forest. Large floor-to-ceiling windows, vaulted features, and heated tile surfaces create a bright, open, and calming atmosphere throughout the main living spaces.
The kitchen offers high-end built-in appliances, quartz surfaces, custom cabinetry, and an island designed for both cooking and gathering. A separate walk-out pantry adds freezer and cooling drawers for extra storage and prep. Warm hardwood, solid core doors, built-in speakers, and smart-home wiring complement the home's clean, contemporary feel.
A spacious family room with a gas fireplace, exposed steel accents, and views into the forest creates an inviting place to unwind. A bright front office with southern exposure provides a comfortable work space. The bedroom layout provides privacy and comfort, including a generous primary suite with a5-piece bath, walk-in closet, and a private walk-out.
Additional bedrooms are positioned near their own bathrooms, offering flexibility for family or guests. The walk-up lower level adds nearly 3,000 sq. ft.
of extra living space, featuring a recreation area, wet bar, gym space, bedroom with walk-in closet, and a bathroom designed to accommodate a steam shower - along with storage areas and a future theatre room space. A covered patio extends the living space outdoors with heating rough-ins, wiring for A/V, and a built-in BBQ area. A full-home generator, hydronic in-floor heating, and high-efficiency mechanical systems add ease and comfort year-round.
All set in a quiet estate enclave just minutes to Hwy 400, nearby golf, local farm markets, and Bradford's everyday amenities.
Property summary
- MLS® number
- N13733604
- Property type
- Single Family
- Building type
- House
- Title
- Freehold
- Land size
- 130.8 x 494.1 FT
- Annual property taxes
- $11,743.00
- Parking
- 6 spaces · Attached Garage, Garage
- Days on market
- 6 days
Features & details
- Heating
- Forced air, Propane
- Cooling
- Central air conditioning
- Basement
- Partially finished, Full, Walk-up, N/A, N/A
- Flooring
- Hardwood, Carpeted, Vinyl, Porcelain Tile
- Appliances
- Refrigerator, Water softener, Central Vacuum, Dishwasher, Wine Fridge, Oven, Alarm System, Cooktop, Freezer, Humidifier, Water Treatment, Hood Fan, Garage door opener, Garage door opener remote(s), Water Heater - Tankless
- Exterior features
- Stone
- Lot features
- Level lot, Wooded area, Conservation/green belt, Sump Pump
- Architectural style
- Bungalow
What would this home cost you?
Based on the $2,300,000 asking price at a 5.00% example rate, semi-annual compounding.
Renanza Realty Inc. can represent you on this property — send an enquiry to arrange a private viewing.
Listing courtesy of RE/MAX EXPERTS, VAUGHAN.
The listing data displayed here is provided in part by the Canadian Real Estate Association (CREA) through its Data Distribution Facility (DDF®) and is drawn from Boards and Associations across Canada. Information is deemed reliable but is not guaranteed accurate by CREA. The listings are held by brokerages other than Renanza Realty unless otherwise noted.
The trademarks REALTOR®, REALTORS® and the REALTOR® logo are controlled by CREA and identify real estate professionals who are members of CREA. The trademarks MLS®, Multiple Listing Service® and the associated logos identify professional services rendered by REALTOR® members of CREA to effect the purchase, sale and lease of real estate as part of a cooperative selling system.