
130 Colebrook Rd Road Unit# 18
Kamloops, British Columbia
MLS® 10369230
$649,900
- Status
- Active
- Property type
- House
- MLS® number
- 10369230
- Bedrooms
- 3
- Bathrooms
- 3
- Year built
- 2025
 1 / 30
Listing description
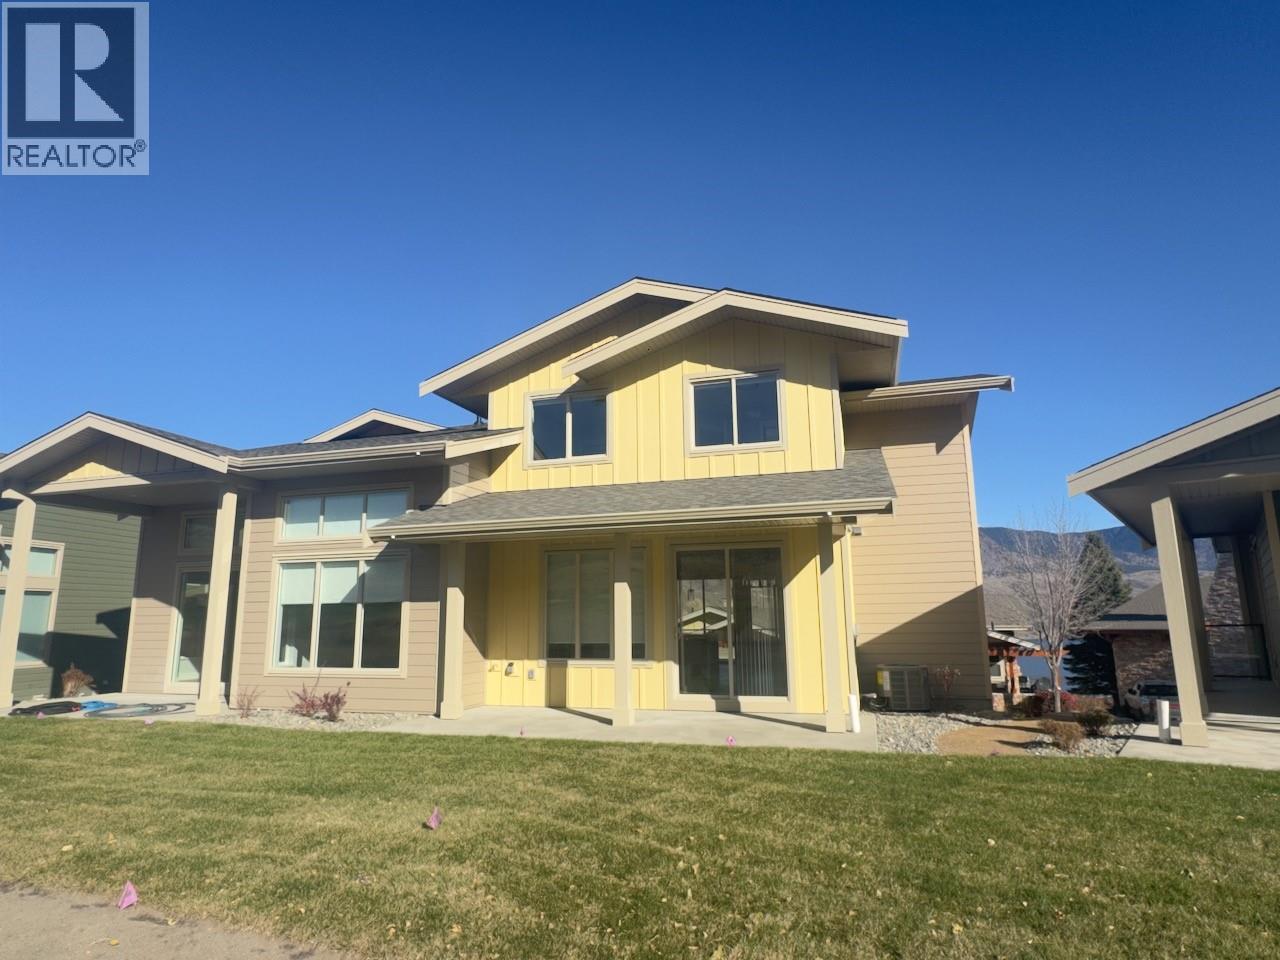
Welcome to Phase 11 in Summers Landing. This phase consists of 4 new half duplex style townhomes that have just completed with 2 units already sold. Unit 18 has quartz counter tops in the kitchen and bathrooms, electric FP, open concept on the main, 3BR's on the top floor.
The garage is going to be the envy of the entire development being roughly 34ft long and 18ft wide and a long driveway. Plenty of room for 3 vehicles, toys or a workshop, electric car rough in. This home has a great view of the 11th fairway and the lake.
These homes also have a large Summer View clubhouse that has an outdoor pool and hot tub, full gym, lounge with pool table and fire place as well as a full kitchen and BBQ area for all your entertaining needs. GST is applicable, no PTT. Pets and rentals allowed with restrictions.
Strata is estimated to be $500. 34/month. Move in ready.
Developers disclosure statement available upon request.
Property summary
- MLS® number
- 10369230
- Property type
- Single Family
- Building type
- Row / Townhouse
- Square footage
- 1,524 sq ft
- Title
- Condo/Strata
- Built in
- 2025
- Annual property taxes
- $3,000.00
- Parking
- 3 spaces · Attached Garage
- Days on market
- 286 days
Features & details
- Heating
- Forced air
- Cooling
- Central air conditioning
- Flooring
- Mixed Flooring
- Exterior features
- Stone, Other
- Community features
- Pet Restrictions
- View
- Lake view, Mountain view
- Pool
- Inground pool, Outdoor pool
- Architectural style
- Multi-level
- Strata fee
- $500.34 / Monthly
What would this home cost you?
Based on the $649,900 asking price at a 5.00% example rate, semi-annual compounding.
Renanza Realty Inc. can represent you on this property — send an enquiry to arrange a private viewing.
Listing courtesy of Royal LePage Westwin Realty, Kamloops.
The listing data displayed here is provided in part by the Canadian Real Estate Association (CREA) through its Data Distribution Facility (DDF®) and is drawn from Boards and Associations across Canada. Information is deemed reliable but is not guaranteed accurate by CREA. The listings are held by brokerages other than Renanza Realty unless otherwise noted.
The trademarks REALTOR®, REALTORS® and the REALTOR® logo are controlled by CREA and identify real estate professionals who are members of CREA. The trademarks MLS®, Multiple Listing Service® and the associated logos identify professional services rendered by REALTOR® members of CREA to effect the purchase, sale and lease of real estate as part of a cooperative selling system.