
130 6th STREET
Pilot Butte, Saskatchewan
MLS® SK046540
$364,900
- Status
- Active
- Property type
- House
- MLS® number
- SK046540
- Bedrooms
- 3
- Bathrooms
- 2
- Year built
- 1976
 1 / 42
Listing description
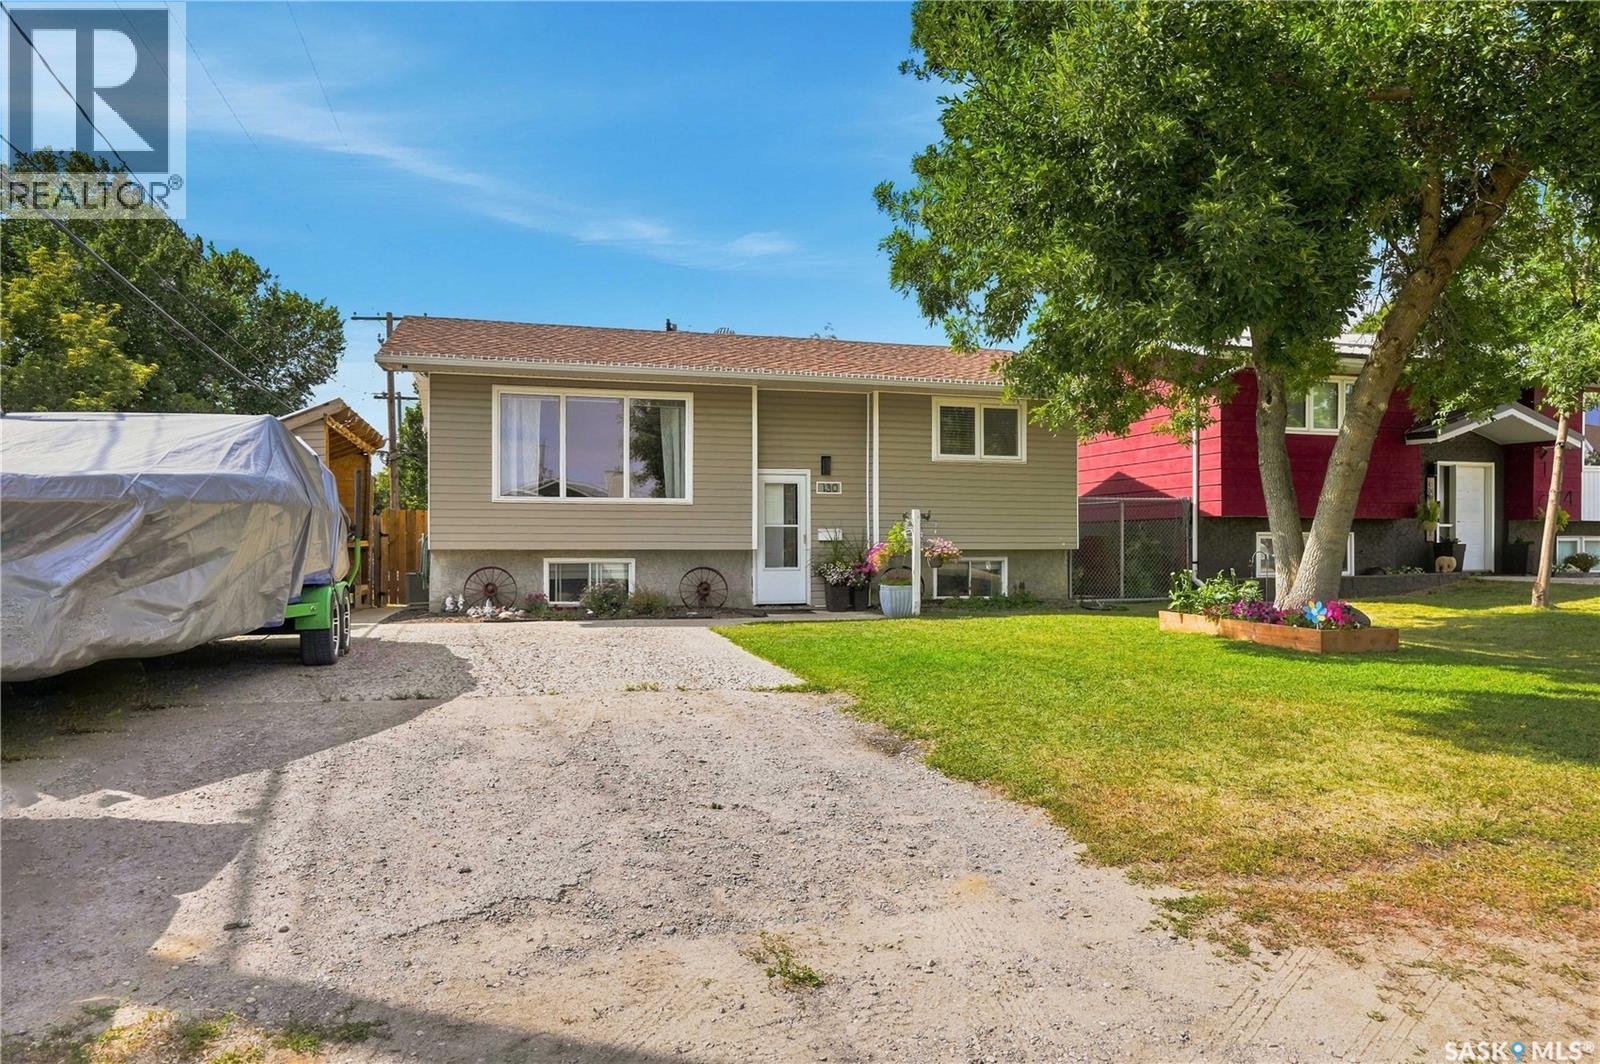
Welcome to 130 6th Street, the Pilot Butte home you’ve been waiting for! This 810 sq ft bi-level is the perfect starter home, with numerous important updates, a great layout and a huge yard with an oversized double car (27x30) garage. The main floor offers a spacious living room, a combined dining room and kitchen with updated cabinets and countertops, newer appliances and patio access to the back deck.
Down the hall, you’ll find a large 4-piece bathroom and two bedrooms. Downstairs is a large L-shaped recreation room with big windows, a bar rough-in, third bedroom and laundry/utility room with an additional 3-piece bathroom. Outside, you’ll find a super functional storage space, a backyard set up for kids, planters and loads of storage under the deck and in the garage.
The garage features double doors, is insulated and heated, and has additional space along the side for recreational toys. The home offers a high-efficiency furnace, new main-floor windows, updated shingles, recently installed pot lights and lovely curb appeal. Contact your real estate professional for more information.
Property summary
- MLS® number
- SK046540
- Property type
- Single Family
- Building type
- House
- Square footage
- 810 sq ft
- Title
- Freehold
- Land size
- 6011 square feet
- Built in
- 1976
- Annual property taxes
- $2,592.00
- Parking
- Detached Garage, Parking Pad, Parking Space(s), Heated Garage
- Days on market
- 11 days
Features & details
- Heating
- Forced air, Natural gas
- Cooling
- Central air conditioning
- Basement
- Finished, Full
- Appliances
- Washer, Refrigerator, Satellite Dish, Dishwasher, Stove, Dryer, Window Coverings, Garage door opener remote(s)
- Lot features
- Corner Site, Lane, Double width or more driveway
- Architectural style
- Bi-level
What would this home cost you?
Based on the $364,900 asking price at a 5.00% example rate, semi-annual compounding.
Renanza Realty Inc. can represent you on this property — send an enquiry to arrange a private viewing.
Listing courtesy of RE/MAX Crown Real Estate, Regina.
The listing data displayed here is provided in part by the Canadian Real Estate Association (CREA) through its Data Distribution Facility (DDF®) and is drawn from Boards and Associations across Canada. Information is deemed reliable but is not guaranteed accurate by CREA. The listings are held by brokerages other than Renanza Realty unless otherwise noted.
The trademarks REALTOR®, REALTORS® and the REALTOR® logo are controlled by CREA and identify real estate professionals who are members of CREA. The trademarks MLS®, Multiple Listing Service® and the associated logos identify professional services rendered by REALTOR® members of CREA to effect the purchase, sale and lease of real estate as part of a cooperative selling system.