
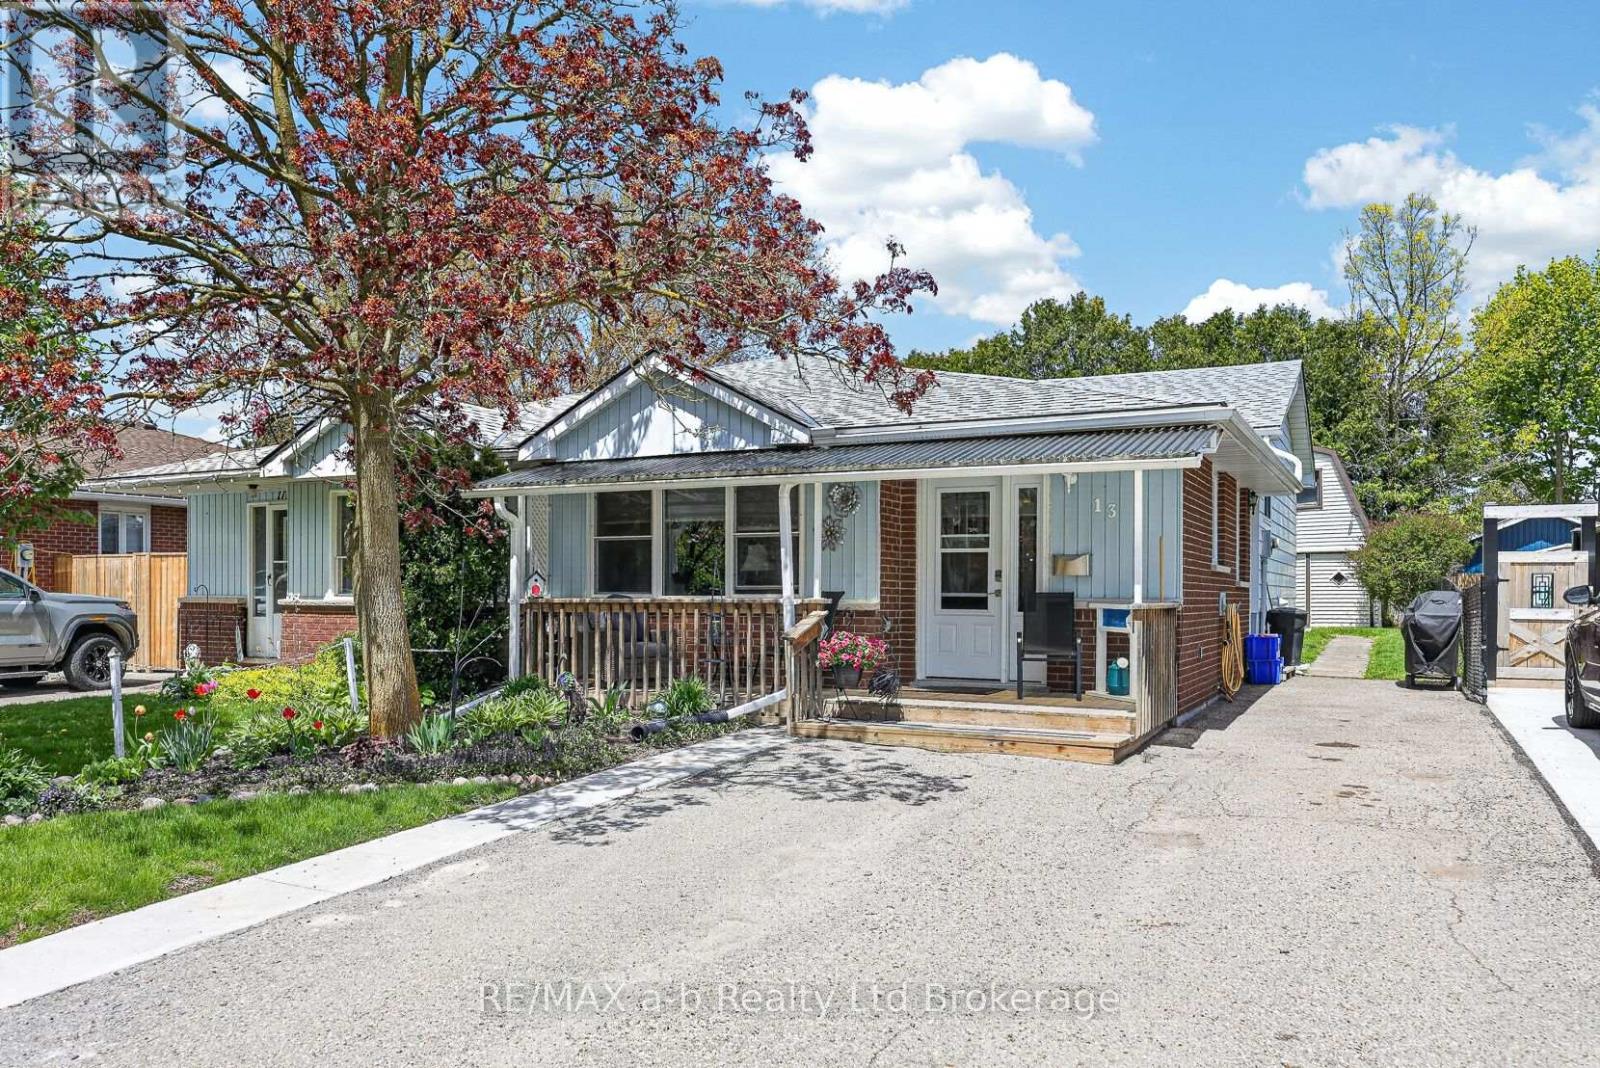
13 WITTY AVENUE
Ingersoll (Ingersoll - South), Ontario
MLS® X13536274
$430,000
- Status
- Active
- Property type
- House
- MLS® number
- X13536274
- Bedrooms
- 3
- Bathrooms
- 2
- Year built
- —
 1 / 21
Listing description
Calling all young Families, be in and settled in time to start school at very desirable Harrisfield public school. Enjoy easy living in this well maitained 3 level back split semi-detached home. This home has plenty of space for a growing family, and has a fenced yard with a generous sized workshop/shed, complete with a second level and heated with a woodstove, perfect for hobbies or projects.
The kitchen/dining & living room area is ample enough to host family gatherings. The laundry is currently located on upper level, but can easily be moved back to the basement. Updates include new carpet in family room 2026, New kitchen sink 2026, Stove & Microwave 2025, Roof shingles 2019, New front porch-2019, gutter guards-2024, fridge 2016, Most windows also updated and there is a huge storage room.
Walking distance to tennis courts, parks, shopping and so much more. House also has a 200 amp service
Property summary
- MLS® number
- X13536274
- Property type
- Single Family
- Building type
- House
- Title
- Freehold
- Land size
- 30 x 120 FT
- Annual property taxes
- $2,849.00
- Parking
- 3 spaces · No Garage
- Days on market
- 63 days
Features & details
- Heating
- Forced air, Natural gas
- Cooling
- None
- Basement
- Partially finished, N/A
- Appliances
- Washer, Refrigerator, Dryer, Microwave, Window Coverings, Water Heater
- Exterior features
- Brick, Aluminum siding
What would this home cost you?
Based on the $430,000 asking price at a 5.00% example rate, semi-annual compounding.
Renanza Realty Inc. can represent you on this property — send an enquiry to arrange a private viewing.
Listing courtesy of RE/MAX a-b Realty Ltd Brokerage, INGERSOLL.
The listing data displayed here is provided in part by the Canadian Real Estate Association (CREA) through its Data Distribution Facility (DDF®) and is drawn from Boards and Associations across Canada. Information is deemed reliable but is not guaranteed accurate by CREA. The listings are held by brokerages other than Renanza Realty unless otherwise noted.
The trademarks REALTOR®, REALTORS® and the REALTOR® logo are controlled by CREA and identify real estate professionals who are members of CREA. The trademarks MLS®, Multiple Listing Service® and the associated logos identify professional services rendered by REALTOR® members of CREA to effect the purchase, sale and lease of real estate as part of a cooperative selling system.