
13 TAMARACK STREET
Deep River, Ontario
MLS® X13734380
$429,500
- Status
- Active
- Property type
- House
- MLS® number
- X13734380
- Bedrooms
- 4
- Bathrooms
- 2
- Year built
- —
 1 / 27
Listing description
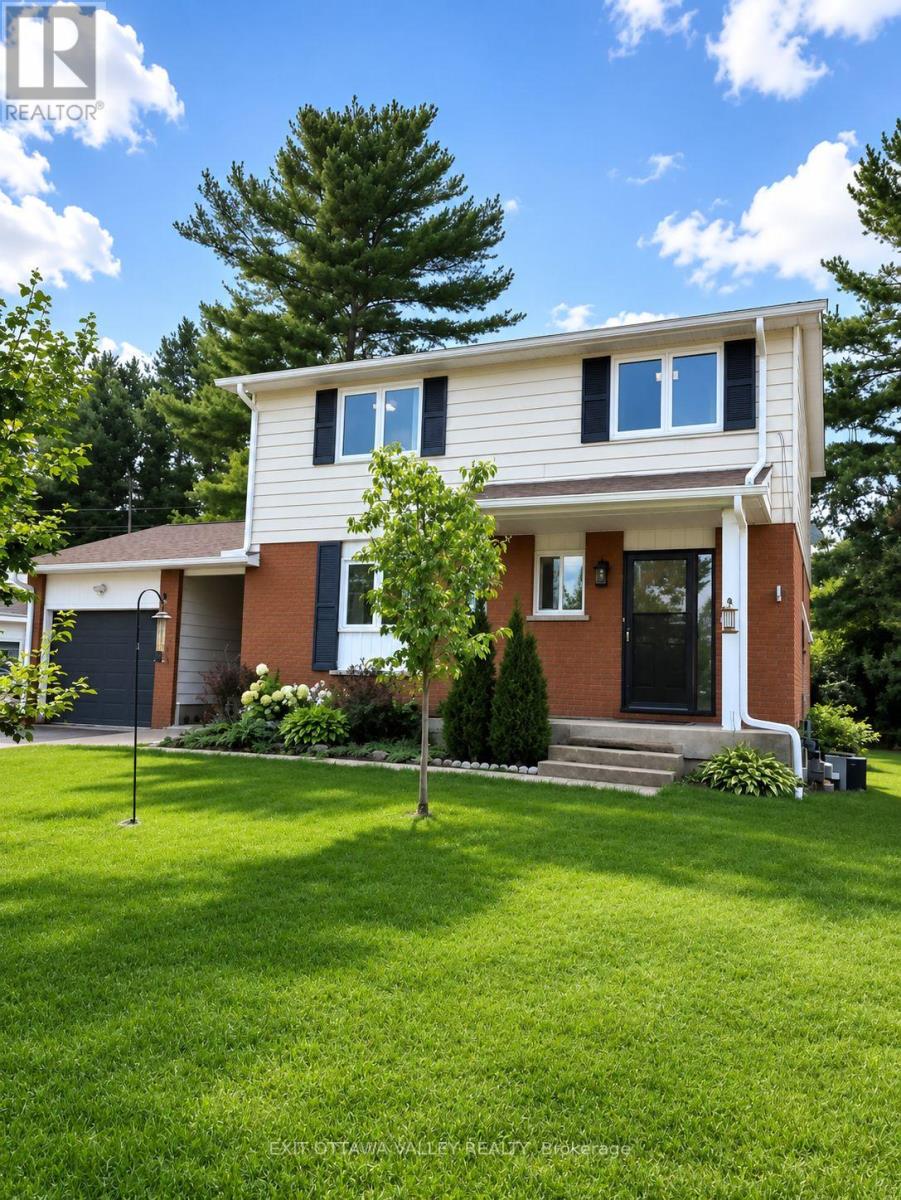
Seller is now offering a decorating bonus to help you make this home your own! Welcome to 13 Tamarack Street, where space, comfort and small-town living come together in one inviting family home! Nestled in a quiet Deep River neighborhood on a generous lot, this well-maintained 2-storey home offers 4 spacious bedrooms, bright living areas and plenty of room for the whole family.
Step inside and you'll immediately appreciate the abundance of natural light from the large windows. The kitchen offers plenty of workspace and storage, while the adjoining dining and living areas provide a comfortable setting for family meals, entertaining or simply relaxing at the end of the day. Upstairs, you'll find four generously sized bedrooms and a full bathroom, offering the space a growing family needs.
Outside, the private yard gives you room to garden, play, entertain, enjoy your morning coffee or let the kids and pets stretch out and enjoy the outdoors. An attached garage and paved driveway add everyday convenience, parking and valuable storage. Located close to schools, parks, walking trails, shopping and Deep River's amenities, this is an excellent opportunity for first-time buyers, growing families or anyone looking for a comfortable home in the Ottawa Valley.
Recent Updates Include:Eaves troughs - 2024Garage, sunroom & porch roof - 2024Main roof - 2013Most flooring - 2020Bathrooms - 2019Windows & side entrance - 2018With a decorating bonus now being offered by the seller, this could be your opportunity to add your own style and make 13 Tamarack Street feel like home. Come see the space, the yard and the possibilities for yourself - 13 Tamarack Street may be the one you've been waiting for!
Property summary
- MLS® number
- X13734380
- Property type
- Single Family
- Building type
- House
- Title
- Freehold
- Land size
- 36.7 x 115.3 FT
- Annual property taxes
- $4,013.00
- Parking
- 3 spaces · Attached Garage, Garage
- Days on market
- 11 days
Features & details
- Heating
- Forced air, Natural gas
- Cooling
- Central air conditioning
- Basement
- Full
- Appliances
- Washer, Refrigerator, Dishwasher, Stove, Dryer, Microwave
- Exterior features
- Brick, Vinyl siding
What would this home cost you?
Based on the $429,500 asking price at a 5.00% example rate, semi-annual compounding.
Renanza Realty Inc. can represent you on this property — send an enquiry to arrange a private viewing.
Listing courtesy of EXIT OTTAWA VALLEY REALTY, PEMBROKE.
The listing data displayed here is provided in part by the Canadian Real Estate Association (CREA) through its Data Distribution Facility (DDF®) and is drawn from Boards and Associations across Canada. Information is deemed reliable but is not guaranteed accurate by CREA. The listings are held by brokerages other than Renanza Realty unless otherwise noted.
The trademarks REALTOR®, REALTORS® and the REALTOR® logo are controlled by CREA and identify real estate professionals who are members of CREA. The trademarks MLS®, Multiple Listing Service® and the associated logos identify professional services rendered by REALTOR® members of CREA to effect the purchase, sale and lease of real estate as part of a cooperative selling system.