
13 SUNSET CRESCENT
Petawawa, Ontario
MLS® X13785512
$474,900
- Status
- Active
- Property type
- House
- MLS® number
- X13785512
- Bedrooms
- 3
- Bathrooms
- 2
- Year built
- —
 1 / 42
Listing description
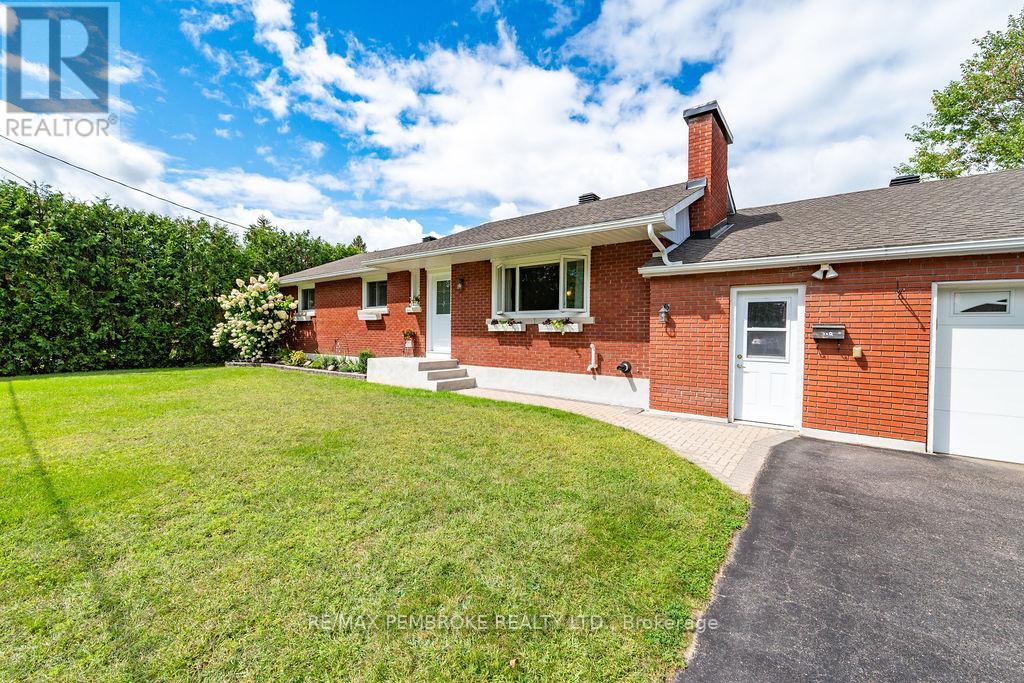
Exceptionally maintained 2 + 1 bedroom full brick home located in a quiet family friendly subdivision with a large back yard backing onto nature trails. Kitchen and dining room lead out to the back yard and multi-tier decks. Spacious primary bedroom has his and her closets and patio doors leading out to the backyard.
Hardwood throughout main level. Good sized main bath with updated high quality water proof flooring and a glassed in tub/shower. Lower level offers a huge family room, 3rd bedroom, laundry and full bath.
Attached single doored garage has space for two vehicles and a workshop attached at the rear along with double doors opening to the back yard. Hydro $188 per month, Gas $99 per month, Septic 2012, shingles 2013 (professionally inspected in 2026 and found in good condition) Attic insulation removed and new R-60 fibreglass blow in put back in 2020. Front door 2026.
*NEW furnace and central air late 2025*
Property summary
- MLS® number
- X13785512
- Property type
- Single Family
- Building type
- House
- Title
- Freehold
- Land size
- 85 x 178.4 FT
- Annual property taxes
- $3,660.00
- Parking
- 5 spaces · Attached Garage, Garage
- Days on market
- 8 days
Features & details
- Heating
- Forced air, Natural gas
- Cooling
- Central air conditioning
- Basement
- Partially finished, N/A
- Appliances
- Washer, Refrigerator, Dishwasher, Dryer, Microwave, Hood Fan, Water Heater - Tankless
- Exterior features
- Brick
- Architectural style
- Bungalow
What would this home cost you?
Based on the $474,900 asking price at a 5.00% example rate, semi-annual compounding.
Renanza Realty Inc. can represent you on this property — send an enquiry to arrange a private viewing.
Listing courtesy of RE/MAX PEMBROKE REALTY LTD., PETAWAWA.
The listing data displayed here is provided in part by the Canadian Real Estate Association (CREA) through its Data Distribution Facility (DDF®) and is drawn from Boards and Associations across Canada. Information is deemed reliable but is not guaranteed accurate by CREA. The listings are held by brokerages other than Renanza Realty unless otherwise noted.
The trademarks REALTOR®, REALTORS® and the REALTOR® logo are controlled by CREA and identify real estate professionals who are members of CREA. The trademarks MLS®, Multiple Listing Service® and the associated logos identify professional services rendered by REALTOR® members of CREA to effect the purchase, sale and lease of real estate as part of a cooperative selling system.