
13 SOUTH TRENT STREET
Quinte West (Frankford Ward), Ontario
MLS® X13488468
$525,000
- Status
- Active
- Property type
- House
- MLS® number
- X13488468
- Bedrooms
- 4
- Bathrooms
- 2
- Year built
- —
 1 / 51
Listing description
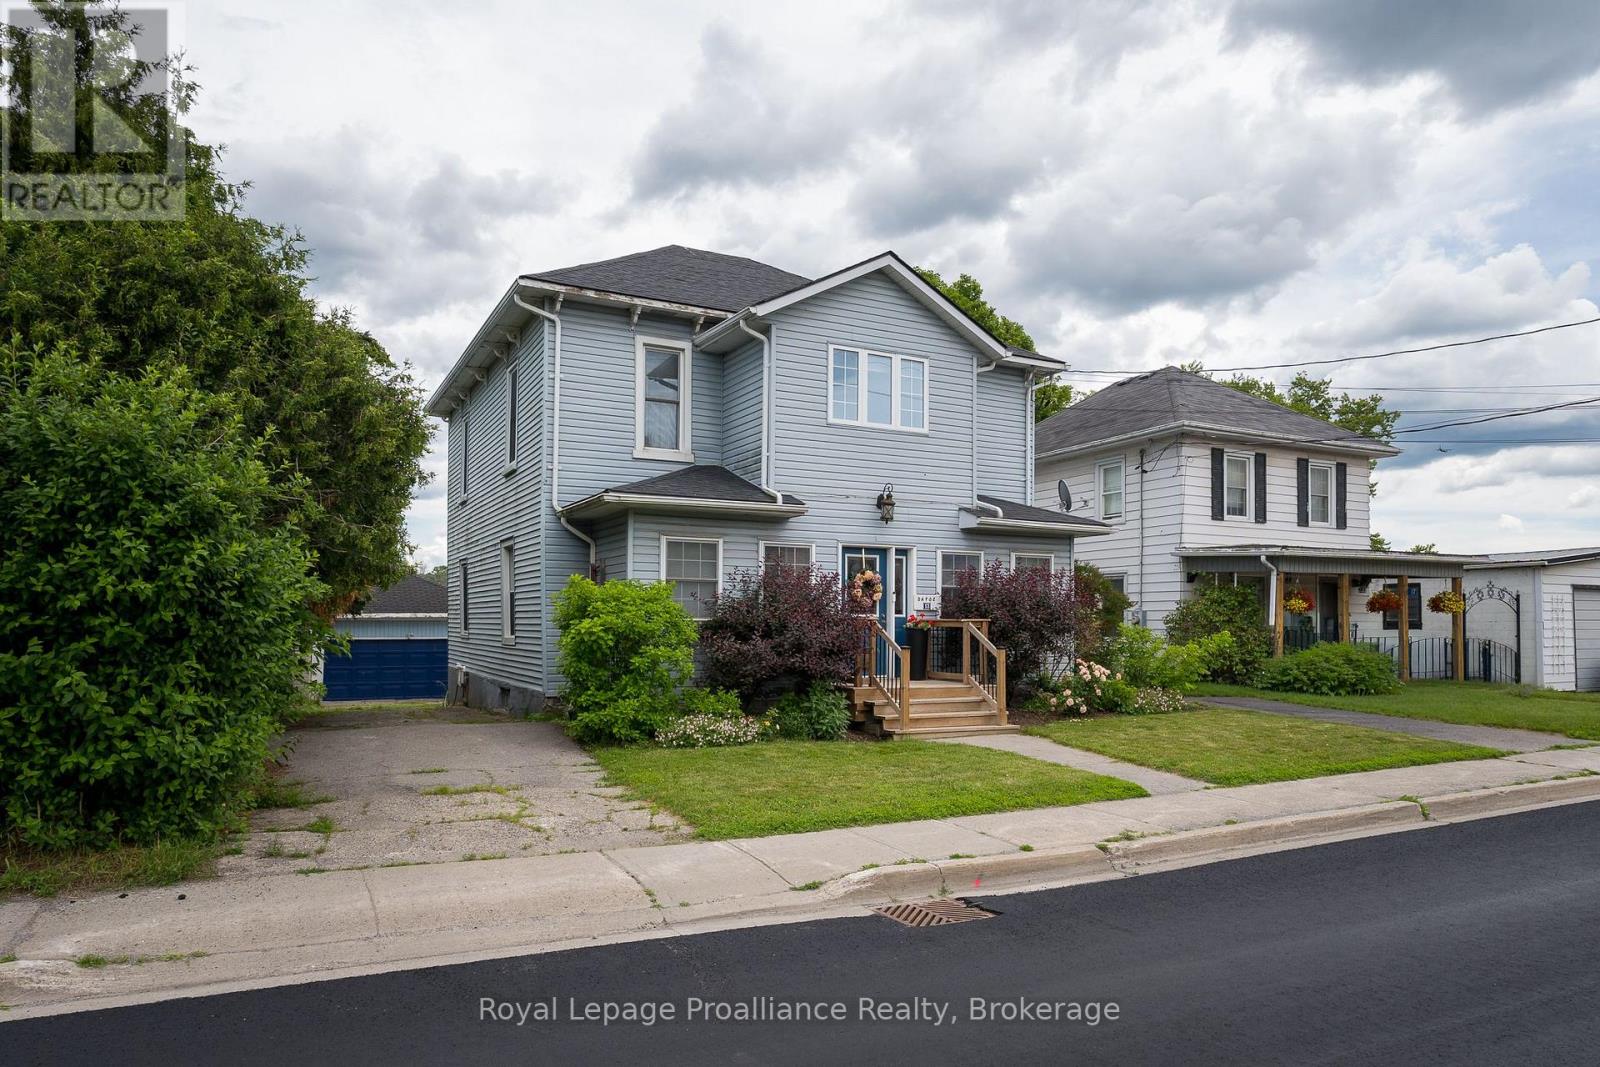
WATERFRONT LIVING IN THE HEART OF FRANKFORD! This lovingly maintained waterfront home has been in the same family for over 45 years. It is ideally located within walking distance to the grocery store, library, restaurants, shops, and other amenities of downtown Frankford.
This well-cared-for property provides a lifestyle that's hard to beat. The main level, which offers a flexible living space designed for families or potential income opportunities, features 2 bedrooms, a 3-piece bathroom, a spacious living room, dining area, kitchen, and both front and rear sunrooms that showcase the home's inviting atmosphere, charm and beautiful surroundings. Upstairs, you'll find a self-contained "granny suite" professionally completed in 2003 with 2 additional bedrooms, a 4-piece bathroom, kitchen, living room, and dedicated laundry, perfect for extended family, guests, or independent living arrangements.
The basement offers excellent storage space, while outside you'll appreciate the detached garage, fully fenced yard, two separate driveways, and beautifully maintained gardens. Major updates have already been completed for your peace of mind, including a new roof, air conditioning, heat pump, and tankless hot water heater (all 2022). Whether you're fishing, swimming, or simply enjoying the waterfront views from your own backyard, this property offers an exceptional opportunity to embrace waterfront living while remaining close to all the conveniences of Frankford.
Property summary
- MLS® number
- X13488468
- Property type
- Single Family
- Building type
- House
- Title
- Freehold
- Land size
- 67.5 x 108.6 FT
- Annual property taxes
- $3,564.50
- Parking
- 4 spaces · Detached Garage, Garage
- Days on market
- 76 days
Features & details
- Heating
- Heat Pump, Baseboard heaters, Forced air, Natural gas
- Cooling
- Central air conditioning
- Basement
- Unfinished, Partial
- Appliances
- All, Washer, Refrigerator, Water meter, Dishwasher, Stove, Dryer, Window Coverings, Water Heater - Tankless
- Exterior features
- Vinyl siding
- Lot features
- Flat site, Sump Pump, In-Law Suite
- Community features
- Fishing
- View
- View of water, Direct Water View
- Waterfront
- Waterfront on river
What would this home cost you?
Based on the $525,000 asking price at a 5.00% example rate, semi-annual compounding.
Renanza Realty Inc. can represent you on this property — send an enquiry to arrange a private viewing.
Listing courtesy of Royal Lepage Proalliance Realty, Trenton.
The listing data displayed here is provided in part by the Canadian Real Estate Association (CREA) through its Data Distribution Facility (DDF®) and is drawn from Boards and Associations across Canada. Information is deemed reliable but is not guaranteed accurate by CREA. The listings are held by brokerages other than Renanza Realty unless otherwise noted.
The trademarks REALTOR®, REALTORS® and the REALTOR® logo are controlled by CREA and identify real estate professionals who are members of CREA. The trademarks MLS®, Multiple Listing Service® and the associated logos identify professional services rendered by REALTOR® members of CREA to effect the purchase, sale and lease of real estate as part of a cooperative selling system.