
13 Somerset Gate SW
Calgary, Alberta
MLS® A2346159
$599,900
- Status
- Active
- Property type
- House
- MLS® number
- A2346159
- Bedrooms
- 3
- Bathrooms
- 3
- Year built
- 1996
 1 / 35
Listing description
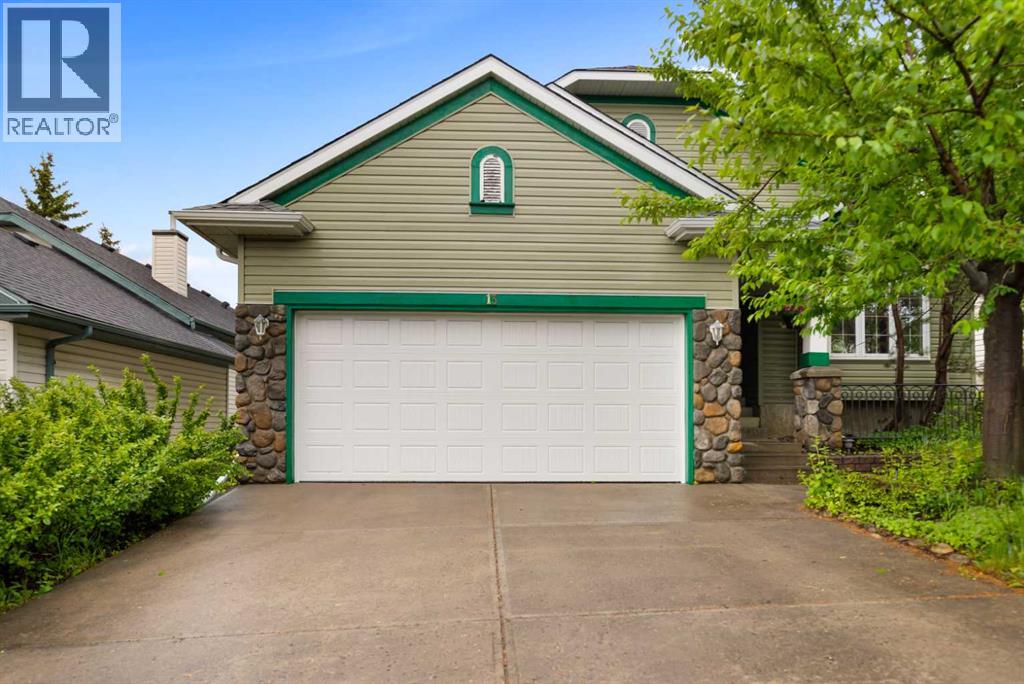
Welcome to this beautifully maintained walk-up bungalow offering nearly 2,600 sq. ft. of developed living space in the highly sought-after community of Somerset.
Rarely do walkout bungalows become available in such a convenient location, offering the perfect blend of main-floor living, abundant natural light, and versatile space for families, downsizers, or multi-generational living. The bright and inviting main floor features soaring vaulted ceilings, large windows, and an open-concept design that creates a warm and spacious atmosphere. The well-appointed kitchen offers ample cabinetry, generous counter space, a central island, and newer appliances, flowing seamlessly into the dining and living areas.
Step outside to the sunny upper deck overlooking the private backyard, complete with a retractable awning for added comfort during summer afternoons. The spacious primary bedroom retreat features a walk-in closet and private ensuite bathroom. A front flex room provides endless possibilities as a home office, formal dining room, or reading lounge.
Main-floor laundry and a convenient powder room complete the level. The fully developed walkout lower level is filled with natural light and offers exceptional additional living space, featuring two generously sized bedrooms, a full bathroom, a large recreation room, and direct access to the backyard. Whether hosting guests, creating a hobby space, or accommodating extended family, this level provides outstanding flexibility.
Pride of ownership is evident throughout. Recent updates include a newer roof, siding, garage door, while five triple-pane windows have been upgraded for improved efficiency. For added peace of mind, the Poly-B plumbing has been fully replaced.
Situated just steps from parks, playgrounds, tennis courts, community gardens, and the Somerset splash park, this home also offers exceptional access to transit, shopping, schools, Fish Creek Provincial Park, and major roadways, including Stoney Trail. The Somers et-Bridlewood LRT station is just minutes away, making commuting simple and convenient. This rare bungalow combines comfort, functionality, and an unbeatable location—an exceptional opportunity in one of Calgary's most desirable southwest communities.
Property summary
- MLS® number
- A2346159
- Property type
- Single Family
- Building type
- House
- Square footage
- 1,447 sq ft
- Title
- Freehold
- Land size
- 556 square meters
- Built in
- 1996
- Annual property taxes
- $4,698.00
- Parking
- 4 spaces · Attached Garage
- Days on market
- 1 day
Features & details
- Heating
- Natural gas, Other
- Cooling
- None
- Basement
- Finished, Full, Separate entrance, Walk out
- Flooring
- Hardwood, Carpeted, Vinyl
- Appliances
- Washer, Refrigerator, Gas stove(s), Dishwasher, Dryer, Microwave, Hood Fan
- Exterior features
- Vinyl siding
- Lot features
- PVC window, No Smoking Home, Parking
- Architectural style
- Bungalow
What would this home cost you?
Based on the $599,900 asking price at a 5.00% example rate, semi-annual compounding.
Renanza Realty Inc. can represent you on this property — send an enquiry to arrange a private viewing.
Listing courtesy of Stonemere Real Estate Solutions, Calgary.
The listing data displayed here is provided in part by the Canadian Real Estate Association (CREA) through its Data Distribution Facility (DDF®) and is drawn from Boards and Associations across Canada. Information is deemed reliable but is not guaranteed accurate by CREA. The listings are held by brokerages other than Renanza Realty unless otherwise noted.
The trademarks REALTOR®, REALTORS® and the REALTOR® logo are controlled by CREA and identify real estate professionals who are members of CREA. The trademarks MLS®, Multiple Listing Service® and the associated logos identify professional services rendered by REALTOR® members of CREA to effect the purchase, sale and lease of real estate as part of a cooperative selling system.