
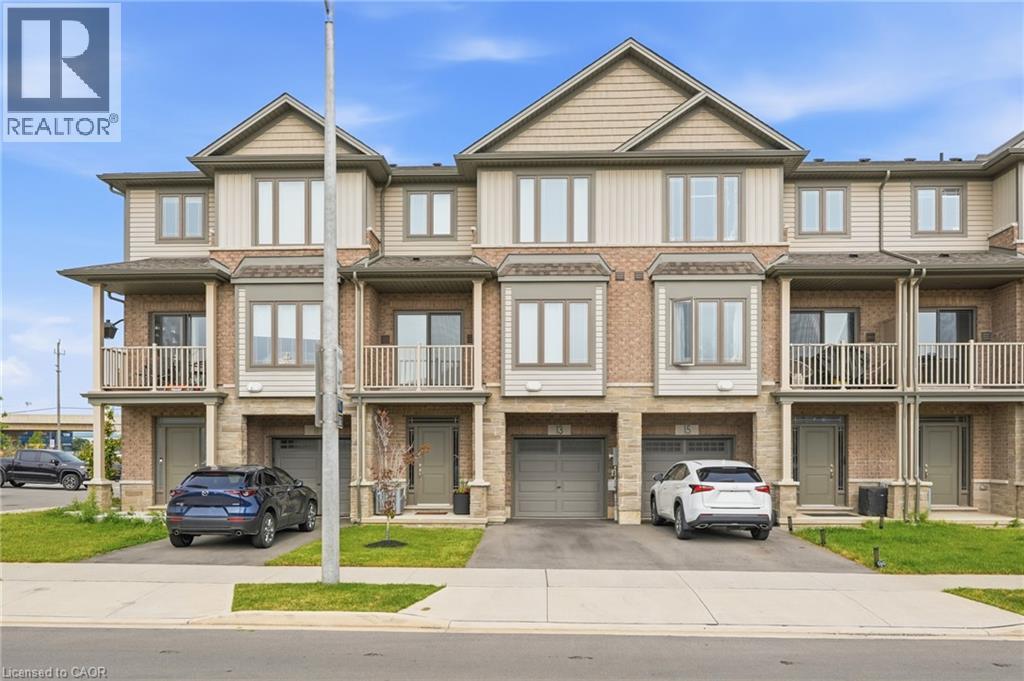
13 RACHEL Drive
Stoney Creek, Ontario
MLS® 40838677
$569,990
- Status
- Active
- Property type
- House
- MLS® number
- 40838677
- Bedrooms
- 2
- Bathrooms
- 2
- Year built
- 2022
 1 / 32
Listing description
Welcome to 13 Rachel Dr! Discover stylish, low-maintenance living in this nearly new freehold townhome near Stoney Creek's waterfront.! Built in 2022, this stylish 3-storey home offers 1,358 sq.
ft of bright, functional living space with 2 bedrooms plus a loft and 1. 5 bathrooms. The open concept main floor features 9-ft ceilings, luxury vinyl flooring, large windows and a designer style kitchen with black stainless steel appliances and gas stove, kitchen island and walkout to a private balcony.
Upstairs enjoy a spacious primary bedroom with walk-in closet a generous second bedroom, loft area, upper level laundry and a 4 piece bath. Complete with a private driveway and attached garage. Steps to Lake Ontario, waterfront trails, Fifty Point, shopping, dining, Costco and quick QEW access.
Property summary
- MLS® number
- 40838677
- Property type
- Single Family
- Building type
- Row / Townhouse
- Square footage
- 1,358 sq ft
- Title
- Freehold
- Built in
- 2022
- Annual property taxes
- $4,311.11
- Parking
- 2 spaces · Attached Garage
- Days on market
- 77 days
Features & details
- Heating
- Forced air, Natural gas
- Cooling
- Central air conditioning
- Basement
- None
- Appliances
- Washer, Gas stove(s), Dishwasher, Dryer, Hood Fan
- Exterior features
- Vinyl siding, Brick Veneer
- Lot features
- Paved driveway, Automatic Garage Door Opener
- Community features
- Quiet Area
What would this home cost you?
Based on the $569,990 asking price at a 5.00% example rate, semi-annual compounding.
Renanza Realty Inc. can represent you on this property — send an enquiry to arrange a private viewing.
Listing courtesy of Realty Network, Hamilton.
The listing data displayed here is provided in part by the Canadian Real Estate Association (CREA) through its Data Distribution Facility (DDF®) and is drawn from Boards and Associations across Canada. Information is deemed reliable but is not guaranteed accurate by CREA. The listings are held by brokerages other than Renanza Realty unless otherwise noted.
The trademarks REALTOR®, REALTORS® and the REALTOR® logo are controlled by CREA and identify real estate professionals who are members of CREA. The trademarks MLS®, Multiple Listing Service® and the associated logos identify professional services rendered by REALTOR® members of CREA to effect the purchase, sale and lease of real estate as part of a cooperative selling system.