
13 PICTON STREET W
Hamilton (North End), Ontario
MLS® X13761986
$679,000
- Status
- Active
- Property type
- House
- MLS® number
- X13761986
- Bedrooms
- 2
- Bathrooms
- 2
- Year built
- —
 1 / 33
Listing description
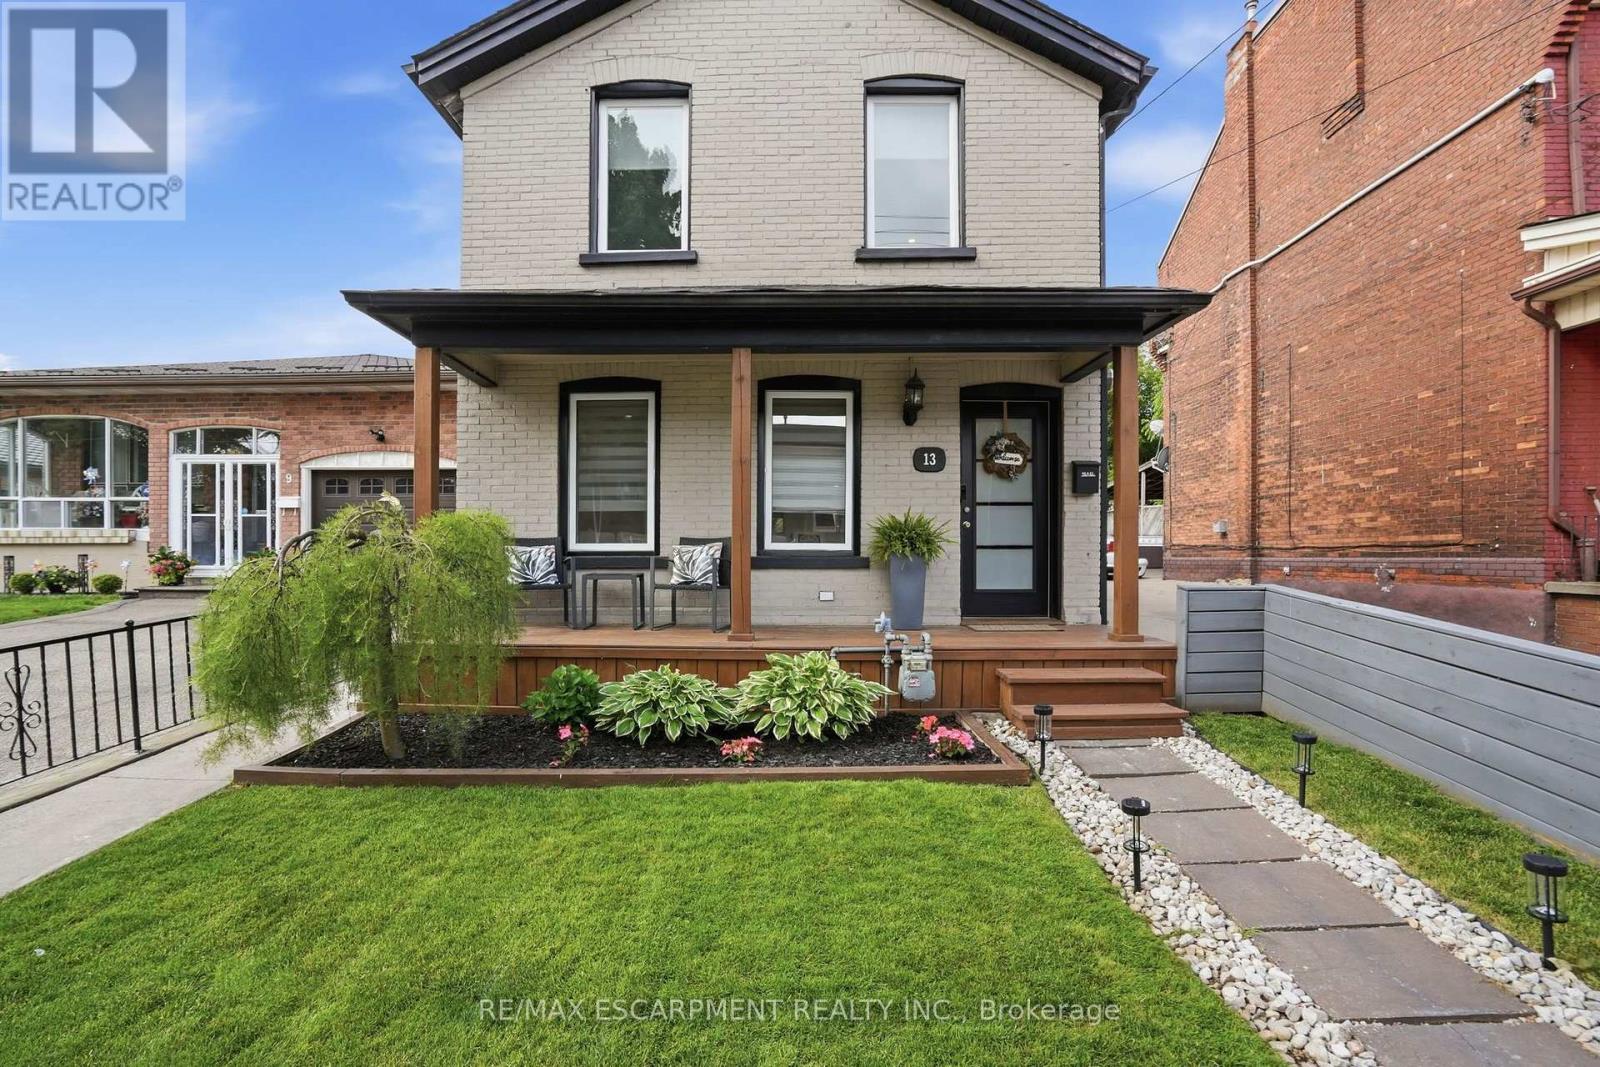
Amazing and recently renovated! This beauty in the Bay Front area of Hamilton has been transformed into an amazing two bedroom, one and a half bath stunner. A 5 minute walk to the West Harbour GO station makes commuting simple each day while the home itself has an inviting front porch that gives it great curb appeal.
You then step into a front foyer and are greeted by a beautiful living area with gas fireplace. The living room is open to the spacious dining area with loads of natural light. Also on the main floor is an updated three-piece bathroom and a brand-new kitchen that has everything you need to cook and entertain guests.
Next, you walk up the new modern staircase to an inviting primary bedroom with a spectacular walk-in closet. Also on the second level is a charming second bedroom and a new two-piece bathroom for your convenience. On the lower level is a large laundry room and a huge unfinished dry storage area.
Out back we have a beautiful back yard with a great gazebo to enjoy some outdoor time. RSA
Property summary
- MLS® number
- X13761986
- Property type
- Single Family
- Building type
- House
- Title
- Freehold
- Land size
- 24 x 84.8 FT
- Annual property taxes
- $3,689.00
- Parking
- No Garage, Street
- Days on market
- 21 days
Features & details
- Heating
- Forced air, Natural gas
- Cooling
- Central air conditioning
- Basement
- Partially finished, N/A
- Appliances
- Refrigerator, Stove, Hood Fan, Blinds, Window Coverings
- Exterior features
- Brick
- Lot features
- Level lot, Flat site
What would this home cost you?
Based on the $679,000 asking price at a 5.00% example rate, semi-annual compounding.
Renanza Realty Inc. can represent you on this property — send an enquiry to arrange a private viewing.
Listing courtesy of RE/MAX ESCARPMENT REALTY INC., WATERDOWN.
The listing data displayed here is provided in part by the Canadian Real Estate Association (CREA) through its Data Distribution Facility (DDF®) and is drawn from Boards and Associations across Canada. Information is deemed reliable but is not guaranteed accurate by CREA. The listings are held by brokerages other than Renanza Realty unless otherwise noted.
The trademarks REALTOR®, REALTORS® and the REALTOR® logo are controlled by CREA and identify real estate professionals who are members of CREA. The trademarks MLS®, Multiple Listing Service® and the associated logos identify professional services rendered by REALTOR® members of CREA to effect the purchase, sale and lease of real estate as part of a cooperative selling system.