
13 Park Ridge Way
Rural Stettler No. 6, County of, Alberta
MLS® A2302246
$795,000
- Status
- Active
- Property type
- House
- MLS® number
- A2302246
- Bedrooms
- 4
- Bathrooms
- 3
- Year built
- 2014
 1 / 51
Listing description
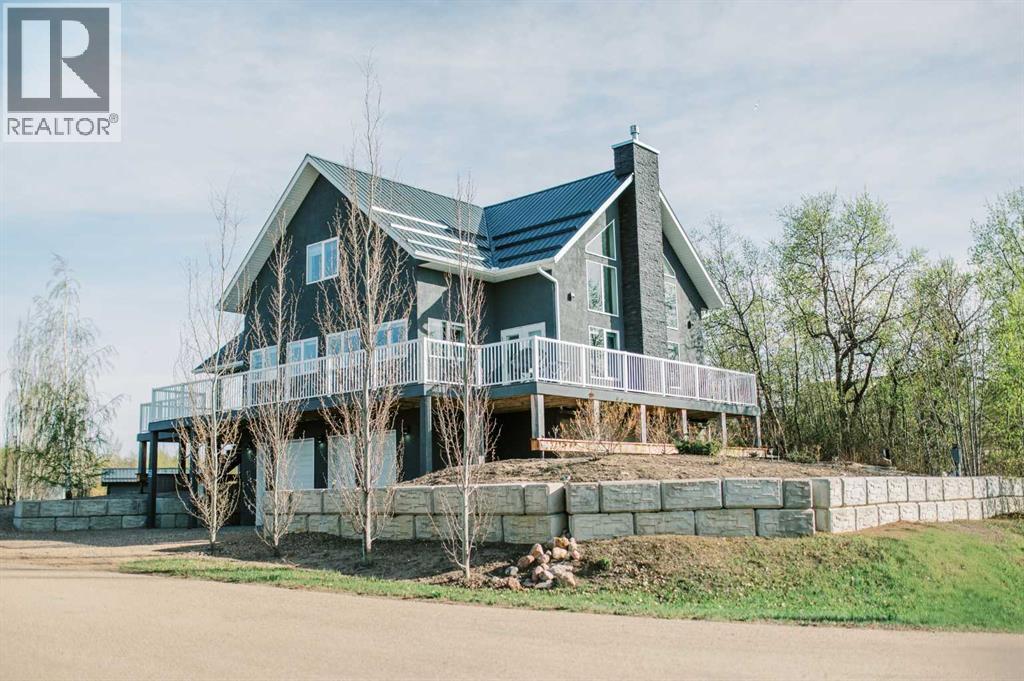
Perfectly positioned in one of the most sought-after locations in Buffalo Sands, this beautifully crafted home is nestled between the pond and Buffalo Lake, offering incredible views in nearly every direction. With windows wrapping around the home to capture both lake and pond views, the setting feels bright, open, and truly connected to its surroundings. Designed with low-maintenance lake living in mind, this property features a durable metal roof, a no-maintenance wraparound deck, and thoughtfully planned landscaping so you can spend more time enjoying the lake lifestyle and less time on upkeep.
Set on two lots spanning a full half acre, the property is serviced with county water and sewer, plus a well that provides additional water if desired. Adding even more value, a marina slip is included, with access to the marina directly across from the home. Beach access is also just steps away, making it easy to enjoy swimming, boating, paddleboarding, or a quiet day by the water whenever you choose.
Inside, the main floor is warm, open, and beautifully finished with soaring ceilings, a gorgeous stone-faced gas fireplace, quality cabinetry, and excellent appliances. The kitchen, dining, and living areas flow together seamlessly, all oriented to take full advantage of the surrounding views. The no-maintenance wraparound deck extends along three sides of the home, with access from multiple points, making indoor-outdoor living effortless.
The main level also features the primary bedroom with a good-sized walk-in closet, conveniently located next to a spacious four-piece bathroom complete with a standalone tub and large walk-in shower. Several closets throughout the home provide excellent storage, keeping everything functional as well as beautiful. Upstairs, you’ll find two more generous bedrooms, additional closet space, another full bathroom, and beautiful views toward the lake, with an open-to-below design that enhances the airy feel of the home.
The walkout basemen t offers even more practical living space, including a fourth bedroom, another full bathroom, a dedicated storage room, and access to the heated, beautifully finished double attached garage. Adding to the charm of this property is a separate cabin, perfect for overnight guests, a cozy bunkhouse, or even a luxury playhouse for kids. Nearby, the sheltered fire pit area creates the perfect place to gather, relax, and enjoy the pond access and peaceful surroundings.
Thoughtfully designed, beautifully finished, move-in ready, and set in an outstanding Buffalo Sands location, this property offers exceptional value and a lifestyle that is easy to enjoy from the moment you arrive.
Property summary
- MLS® number
- A2302246
- Property type
- Single Family
- Building type
- House
- Square footage
- 2,016 sq ft
- Title
- Freehold
- Land size
- 0.5 acres
- Built in
- 2014
- Annual property taxes
- $6,409.32
- Parking
- 4 spaces · Attached Garage, Garage, Heated Garage
- Days on market
- 104 days
Features & details
- Heating
- Forced air
- Cooling
- Central air conditioning
- Basement
- Finished, Full, Walk out
- Flooring
- Hardwood, Ceramic Tile
- Appliances
- Refrigerator, Dishwasher, Stove, Microwave, Window Coverings, Garage door opener, Washer & Dryer
- Community features
- Lake Privileges
What would this home cost you?
Based on the $795,000 asking price at a 5.00% example rate, semi-annual compounding.
Renanza Realty Inc. can represent you on this property — send an enquiry to arrange a private viewing.
Listing courtesy of Real Broker, Red Deer.
The listing data displayed here is provided in part by the Canadian Real Estate Association (CREA) through its Data Distribution Facility (DDF®) and is drawn from Boards and Associations across Canada. Information is deemed reliable but is not guaranteed accurate by CREA. The listings are held by brokerages other than Renanza Realty unless otherwise noted.
The trademarks REALTOR®, REALTORS® and the REALTOR® logo are controlled by CREA and identify real estate professionals who are members of CREA. The trademarks MLS®, Multiple Listing Service® and the associated logos identify professional services rendered by REALTOR® members of CREA to effect the purchase, sale and lease of real estate as part of a cooperative selling system.