
13 ONYX DRIVE
Petawawa, Ontario
MLS® X14128320
$823,212
- Status
- Active
- Property type
- House
- MLS® number
- X14128320
- Bedrooms
- 5
- Bathrooms
- 3
- Year built
- —
 1 / 14
Listing description
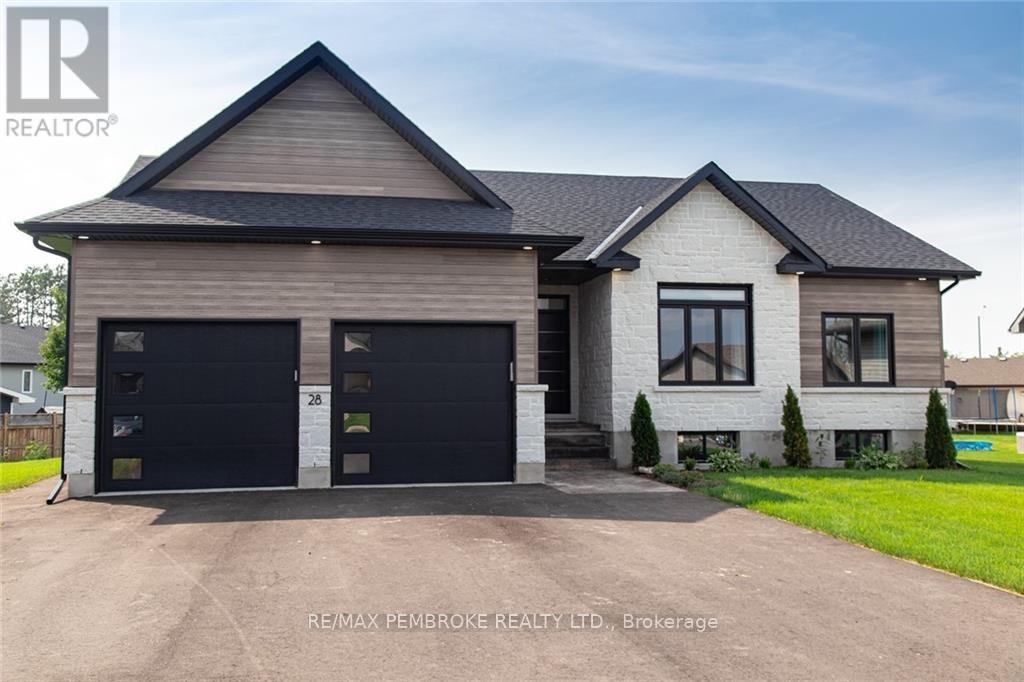
This 5-bedroom, 3-bathroom Gildchrist II by Legacy Homes is located in the sought-after community of Radtke Estates, on an oversized lot, just a short drive to GRN Petawawa and CNL. Stunning curb appeal is just the beginning, step inside and take in the elegant touches such as luxury vinyl plank flooring and hardwood stairs, ample windows, quartz counters throughout, a large primary bedroom with walk-in closets and a stunning ensuite bathroom with soaker tub, tile shower and double vanity. The open concept main living area offers a fantastic gathering space with an expansive kitchen with under-cabinet lighting, and an electric fireplace with a shiplap accent wall.
The dining area offers convenient access to the covered concrete porch and large backyard space. Main floor laundry, two more bedrooms and a full bath round out this level. The lower level offers a third full bathroom, recroom, home office and two additional bedrooms.
Included are: gas connections for range and grill, central air conditioning, and garage door openers. This home is presently under construction with an anticipated completion date of the end of January 2027. The photos are of a previously sold model and are used for illustrative purposes only.
All selections for flooring, cabinetry and exterior have been made.
Property summary
- MLS® number
- X14128320
- Property type
- Single Family
- Building type
- House
- Title
- Freehold
- Land size
- 97 x 163 FT
- Parking
- 6 spaces · Attached Garage, Garage
- Days on market
- 7 days
Features & details
- Heating
- Forced air, Natural gas
- Cooling
- Central air conditioning, Air exchanger
- Basement
- Finished, Full
- Exterior features
- Brick, Vinyl siding
- Architectural style
- Bungalow
What would this home cost you?
Based on the $823,212 asking price at a 5.00% example rate, semi-annual compounding.
Renanza Realty Inc. can represent you on this property — send an enquiry to arrange a private viewing.
Listing courtesy of RE/MAX PEMBROKE REALTY LTD., PETAWAWA.
The listing data displayed here is provided in part by the Canadian Real Estate Association (CREA) through its Data Distribution Facility (DDF®) and is drawn from Boards and Associations across Canada. Information is deemed reliable but is not guaranteed accurate by CREA. The listings are held by brokerages other than Renanza Realty unless otherwise noted.
The trademarks REALTOR®, REALTORS® and the REALTOR® logo are controlled by CREA and identify real estate professionals who are members of CREA. The trademarks MLS®, Multiple Listing Service® and the associated logos identify professional services rendered by REALTOR® members of CREA to effect the purchase, sale and lease of real estate as part of a cooperative selling system.