
13 GOLDEN SPRINGS DRIVE
Brampton (Northwest Brampton), Ontario
MLS® W13416952
$699,900
- Status
- Active
- Property type
- House
- MLS® number
- W13416952
- Bedrooms
- 5
- Bathrooms
- 3
- Year built
- —
 1 / 17
Listing description
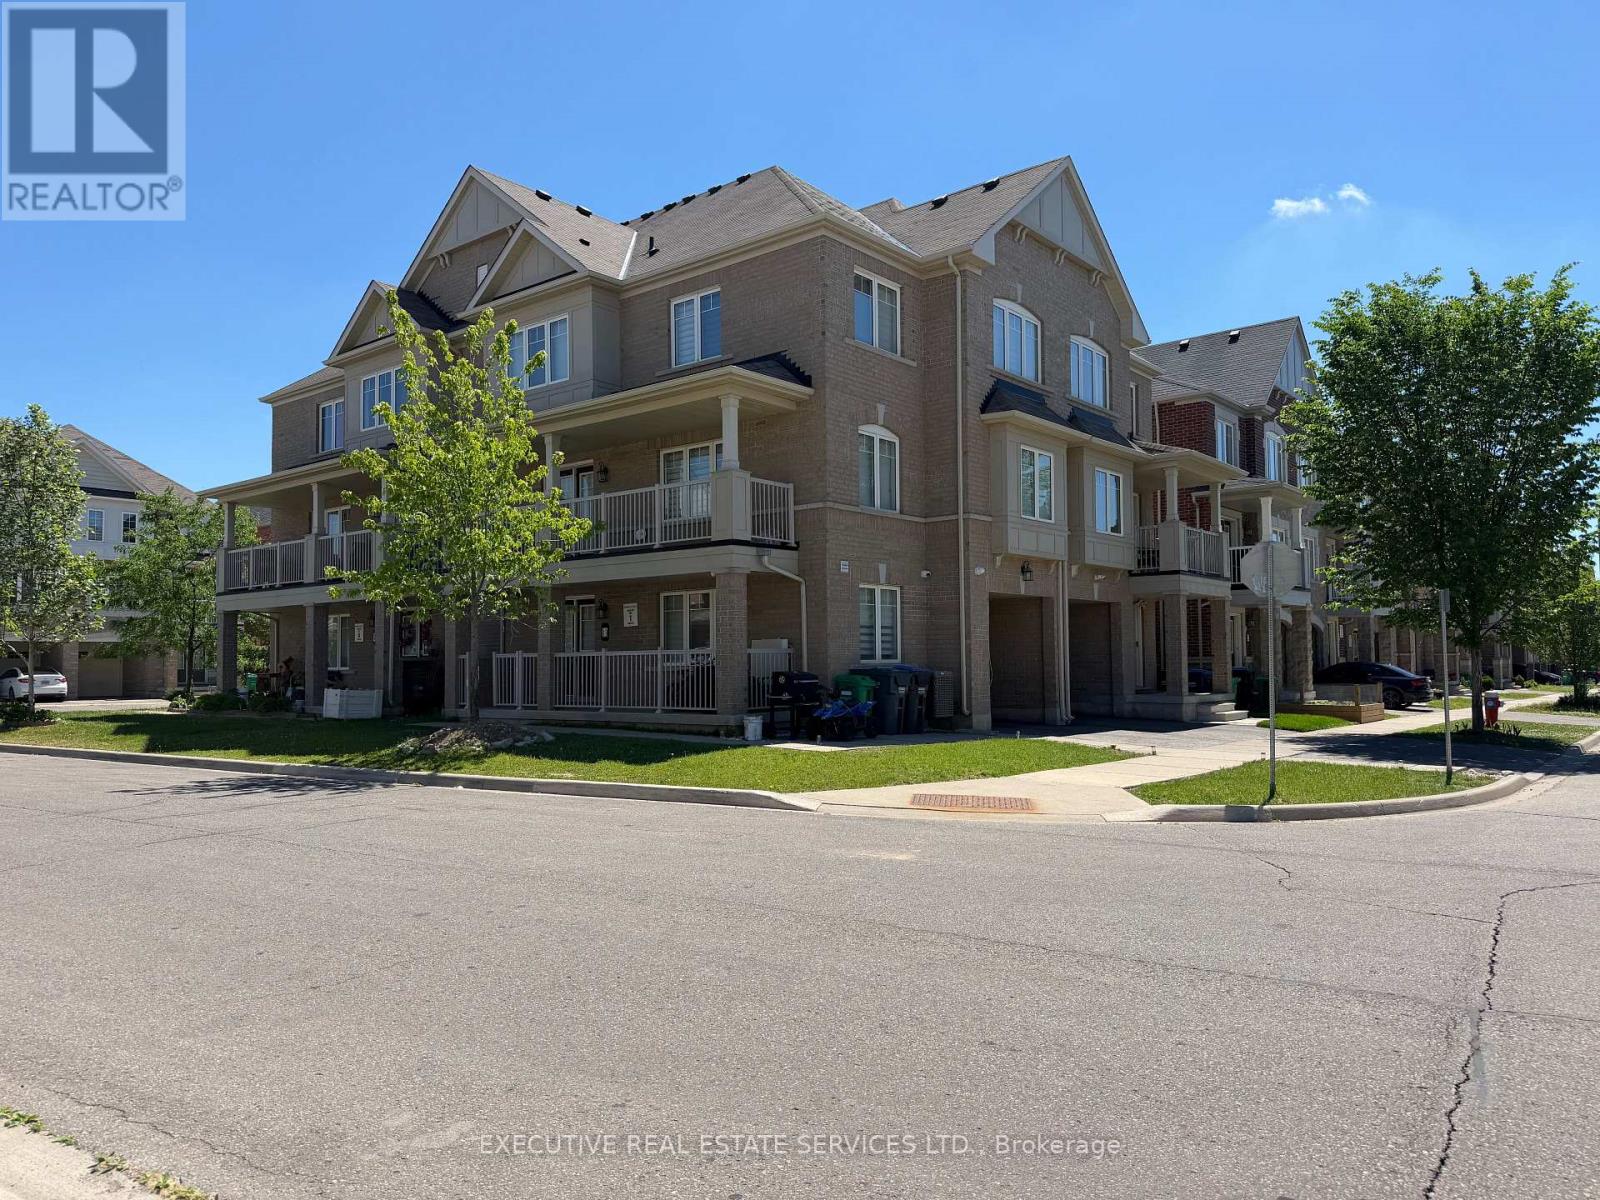
Welcome to 13 Golden Springs Dr! This FREEHOLD townhome will bring your search to a screeching halt. Corner lot home feels like a Semi!
This gem of a listing features 3 Bedrooms on the third level, a 4th bedroom on the main floor, a den on the ground level, plus 3 washrooms. 2016 Built by Empire Homes. Spacious front porch with double door entry leads you into a main floor equipped with a versatile den, & access to the garage through the home.
Ascend to the second floor via upgraded solid wood stairs where you will find your side by side washer & dryer, conveniently located powder room, additional bedroom & a fantastic open concept living / dining area illuminated with pot lights. The updated kitchen is an absolute chef's delight - equipped with stainless steel appliances, upgraded countertops, pot lights, & modern cabinets. Oversized balcony on the second level is a great place to enjoy a cup of coffee or BBQ with family.
Third level features a master bedroom with a walk in closet, & an ensuite with upgraded shower + updated vanity. Remaining rooms are spacious & share a washroom, totalling to two full washrooms on the third level. Plenty of windows throughout the home flood the interior with natural light!
Deep garage & driveway means ample parking space. Location Location Location! Situated in the heart of Northwest Brampton!
Close to Mount Pleasant GO Station, school, parks, grocery stores, & all other amenities. The combination of living space, location & no monthly maintenance or POTL fees make this the one to call home!
Property summary
- MLS® number
- W13416952
- Property type
- Single Family
- Building type
- Row / Townhouse
- Title
- Freehold
- Land size
- 42.3 x 35.8 FT
- Annual property taxes
- $5,319.00
- Parking
- 2 spaces · Garage
- Days on market
- 136 days
Features & details
- Heating
- Forced air, Natural gas
- Cooling
- Central air conditioning
- Basement
- None
- Flooring
- Laminate, Ceramic
- Appliances
- Washer, Refrigerator, Dishwasher, Stove, Dryer, Garage door opener remote(s), Water Heater
- Exterior features
- Brick
- Lot features
- Carpet Free
What would this home cost you?
Based on the $699,900 asking price at a 5.00% example rate, semi-annual compounding.
Renanza Realty Inc. can represent you on this property — send an enquiry to arrange a private viewing.
Listing courtesy of EXECUTIVE REAL ESTATE SERVICES LTD., BRAMPTON.
The listing data displayed here is provided in part by the Canadian Real Estate Association (CREA) through its Data Distribution Facility (DDF®) and is drawn from Boards and Associations across Canada. Information is deemed reliable but is not guaranteed accurate by CREA. The listings are held by brokerages other than Renanza Realty unless otherwise noted.
The trademarks REALTOR®, REALTORS® and the REALTOR® logo are controlled by CREA and identify real estate professionals who are members of CREA. The trademarks MLS®, Multiple Listing Service® and the associated logos identify professional services rendered by REALTOR® members of CREA to effect the purchase, sale and lease of real estate as part of a cooperative selling system.