
13 DU LAC PRIVATE
Ottawa, Ontario
MLS® X14108802
$250,000
- Status
- Active
- Property type
- House
- MLS® number
- X14108802
- Bedrooms
- 2
- Bathrooms
- 2
- Year built
- —
 1 / 20
Listing description
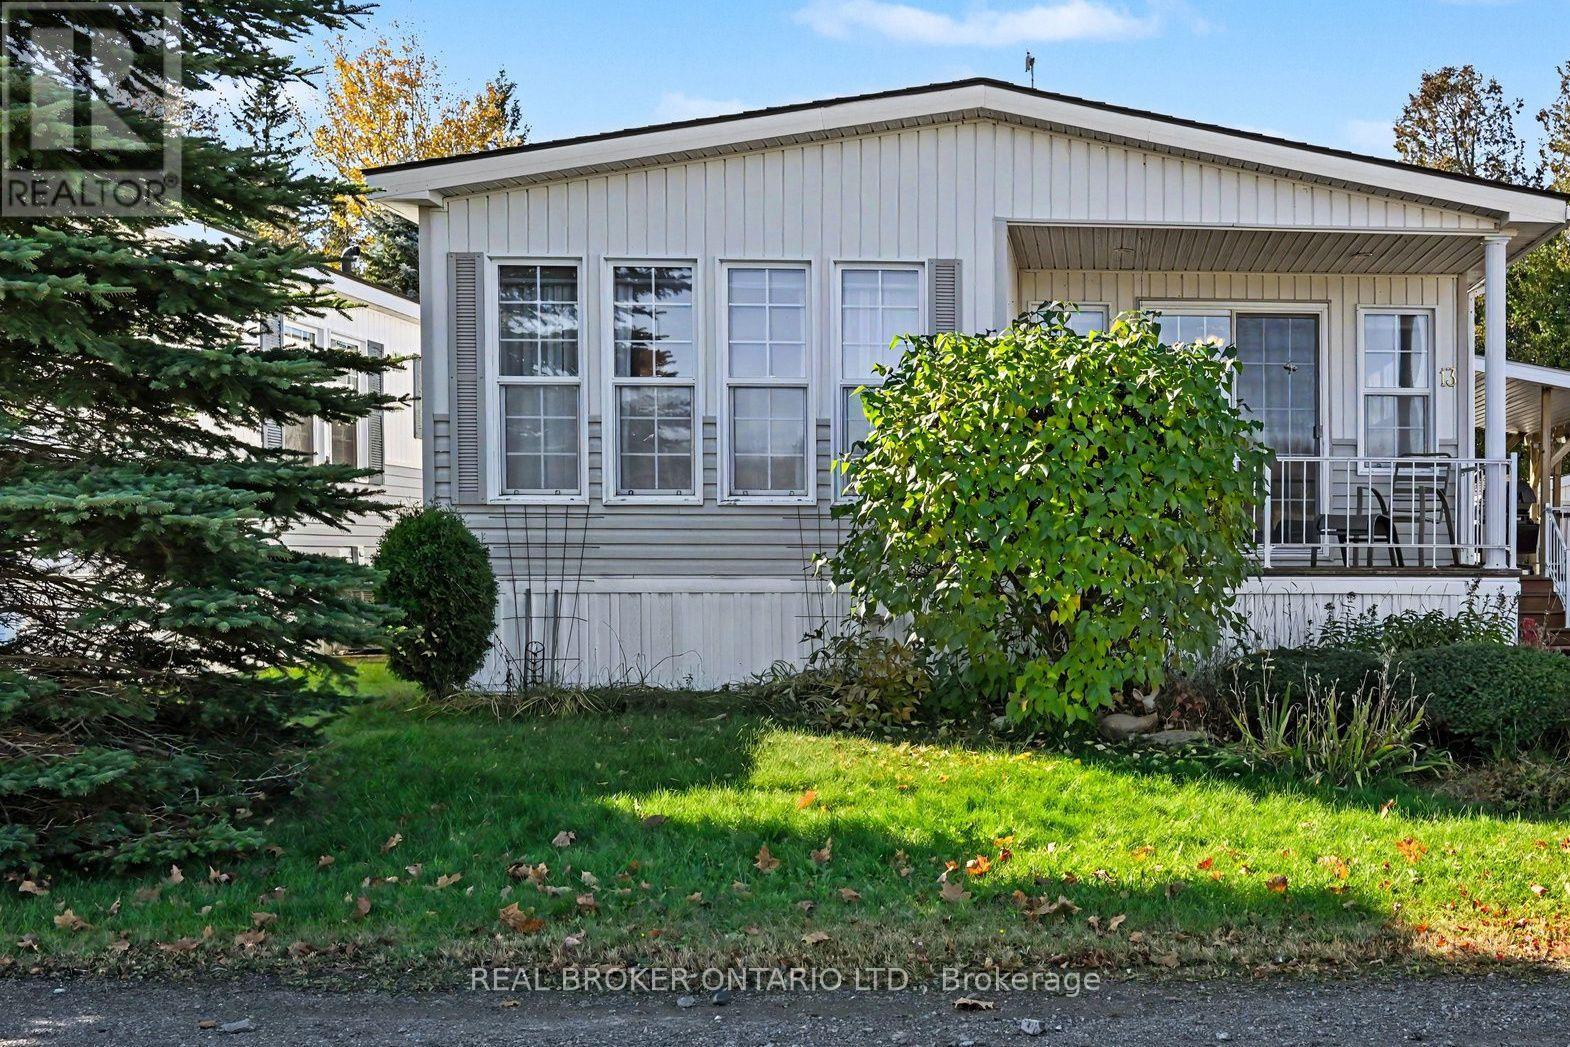
Welcome to 13 Du Lac Private, a bright, low-maintenance 2-bedroom, 1. 5-bath mobile home in the 55+ community of Ashton Pines. The open-concept living space is bright and welcoming, with plenty of windows bringing in natural light throughout.
The kitchen features an island and flows into a separate dining area, perfect for family meals or having friends over. The large living room is anchored by a fireplace and built-in shelves, with a door leading right out to the front porch. The bedrooms are set up so everyone has their own space.
The primary bedroom has cheater-ensuite access to the full bathroom, and the second bedroom has its own ensuite, a great setup for guests or visiting family. Outside, enjoy your morning coffee on the front porch, relax on the side deck, or host on the backyard patio. Two sheds give you plenty of storage for tools, seasonal items and hobbies, and there's front parking for two vehicles.
Residents of Ashton Pines also enjoy access to the community's in-ground pool, all in a welcoming, well-maintained setting. The location is central, just 10 minutes to Stittsville and 10 minutes to Carleton Place, so shopping, dining and everyday errands are always close by. And your four-legged family members are welcome too, as Ashton Pines is a pet-friendly community.
The monthly lot fee is approximately $675, water testing and sewer run approximately $42 per month, and annual property taxes are approximately $800. All offers must include a condition for park management approval.
Property summary
- MLS® number
- X14108802
- Property type
- Single Family
- Building type
- Mobile Home
- Title
- Leasehold
- Annual property taxes
- $800.00
- Parking
- 2 spaces · No Garage
- Days on market
- 21 days
Features & details
- Heating
- Forced air, Propane
- Cooling
- Central air conditioning
- Basement
- None
- Appliances
- Washer, Refrigerator, Dishwasher, Stove, Dryer
- Exterior features
- Vinyl siding
- Pool
- Inground pool
- Architectural style
- Bungalow
What would this home cost you?
Based on the $250,000 asking price at a 5.00% example rate, semi-annual compounding.
Renanza Realty Inc. can represent you on this property — send an enquiry to arrange a private viewing.
Listing courtesy of REAL BROKER ONTARIO LTD., OTTAWA.
The listing data displayed here is provided in part by the Canadian Real Estate Association (CREA) through its Data Distribution Facility (DDF®) and is drawn from Boards and Associations across Canada. Information is deemed reliable but is not guaranteed accurate by CREA. The listings are held by brokerages other than Renanza Realty unless otherwise noted.
The trademarks REALTOR®, REALTORS® and the REALTOR® logo are controlled by CREA and identify real estate professionals who are members of CREA. The trademarks MLS®, Multiple Listing Service® and the associated logos identify professional services rendered by REALTOR® members of CREA to effect the purchase, sale and lease of real estate as part of a cooperative selling system.