
13 DEVINERIDGE AVENUE
Ajax (Central East), Ontario
MLS® E13771658
$844,900
- Status
- Active
- Property type
- House
- MLS® number
- E13771658
- Bedrooms
- 3
- Bathrooms
- 3
- Year built
- —
 1 / 27
Listing description
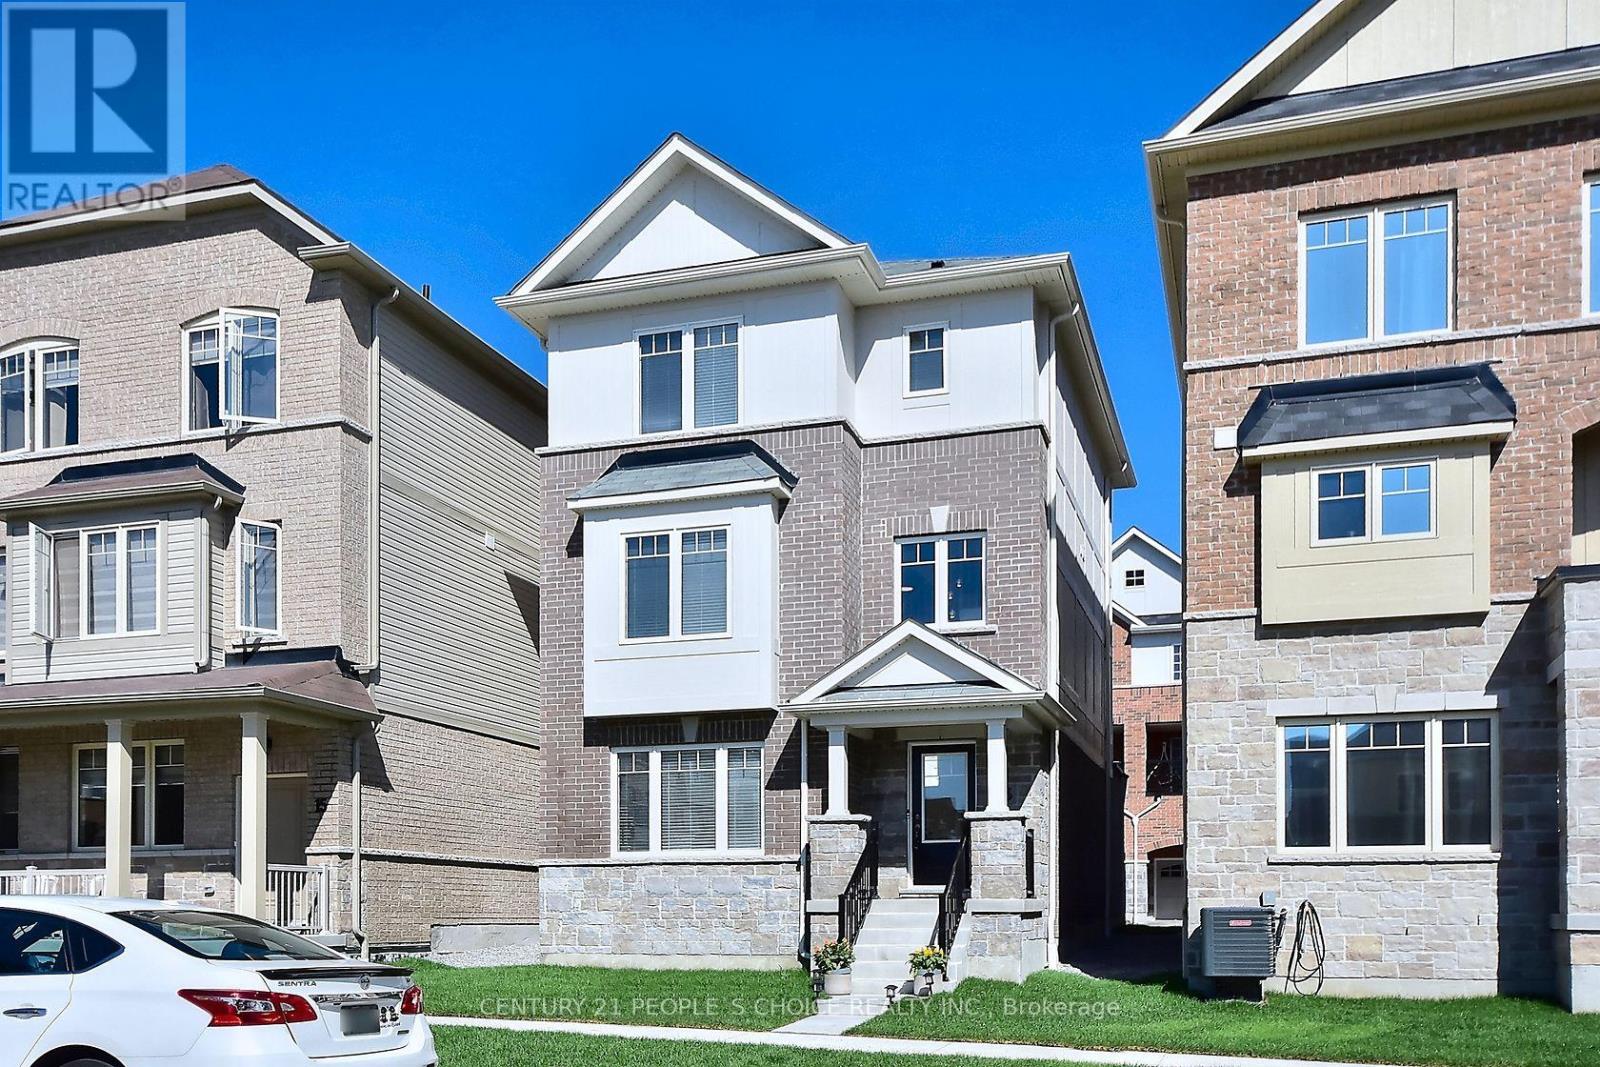
Welcome to 13 Devineridge Avenue in Ajax - an exceptional opportunity for families seeking a 3 bed 3 bath detached with SUV and Pickup Truck friendly double car garage top floor laundry and all the benefits of a new home under Tarion New Home Warranty and walking distance for the kids to the highly regarded Viola Desmond Public School, this beautifully appointed 3-bedroom, 3-bath detached brick 3 storey home offers both everyday convenience and long-term value for parents prioritizing top-tier education within a safe, family-oriented neighbourhood. Designed with both comfort and style in mind, the home features a bright, open-concept layout anchored by a cozy gas fireplace and a open concept gourmet eat-in kitchen complete with quartz countertops, stainless steel appliances, and a walk-out balcony ideal for quiet mornings or elegant evening entertaining. Thoughtful upgrades throughout - including upper-level stackable laundry, a Wi-Fi-enabled thermostat, Wi-Fi enabled garage door opener, and a striking 16-foot entry chandelier - elevate the living experience while adding a touch of modern luxury.
The finished lower-level family room provides versatile space for growing families, whether as a recreation area, home office, or future in-law suite, complemented by convenient access from the double garage. Set within close proximity to the Audley Recreation Centre, major highways (401, 412, 407), and key employment hubs such as the nearby Amazon facility, this location seamlessly blends lifestyle, connectivity, and future upside. For families focused on securing a home within the Viola Desmond school catchment - while investing in a property that offers both sophistication and scalability - this is a rare and compelling offering in today's market.
Property summary
- MLS® number
- E13771658
- Property type
- Single Family
- Building type
- House
- Title
- Freehold
- Land size
- 27.2 x 66.2 FT
- Annual property taxes
- $6,676.83
- Parking
- 4 spaces · Garage
- Days on market
- 5 days
Features & details
- Heating
- Forced air, Natural gas
- Cooling
- Central air conditioning
- Basement
- Unfinished, N/A
- Appliances
- Washer, Refrigerator, Water softener, Dishwasher, Stove, Dryer, Hood Fan, Window Coverings, Garage door opener, Garage door opener remote(s)
- Exterior features
- Brick
- Community features
- Community Centre
What would this home cost you?
Based on the $844,900 asking price at a 5.00% example rate, semi-annual compounding.
Renanza Realty Inc. can represent you on this property — send an enquiry to arrange a private viewing.
Listing courtesy of CENTURY 21 PEOPLE'S CHOICE REALTY INC., TORONTO.
The listing data displayed here is provided in part by the Canadian Real Estate Association (CREA) through its Data Distribution Facility (DDF®) and is drawn from Boards and Associations across Canada. Information is deemed reliable but is not guaranteed accurate by CREA. The listings are held by brokerages other than Renanza Realty unless otherwise noted.
The trademarks REALTOR®, REALTORS® and the REALTOR® logo are controlled by CREA and identify real estate professionals who are members of CREA. The trademarks MLS®, Multiple Listing Service® and the associated logos identify professional services rendered by REALTOR® members of CREA to effect the purchase, sale and lease of real estate as part of a cooperative selling system.