
13 Assiniboine Drive
Swan Hills, Alberta
MLS® A2307153
$185,000
- Status
- Active
- Property type
- House
- MLS® number
- A2307153
- Bedrooms
- 4
- Bathrooms
- 3
- Year built
- 1989
 1 / 18
Listing description
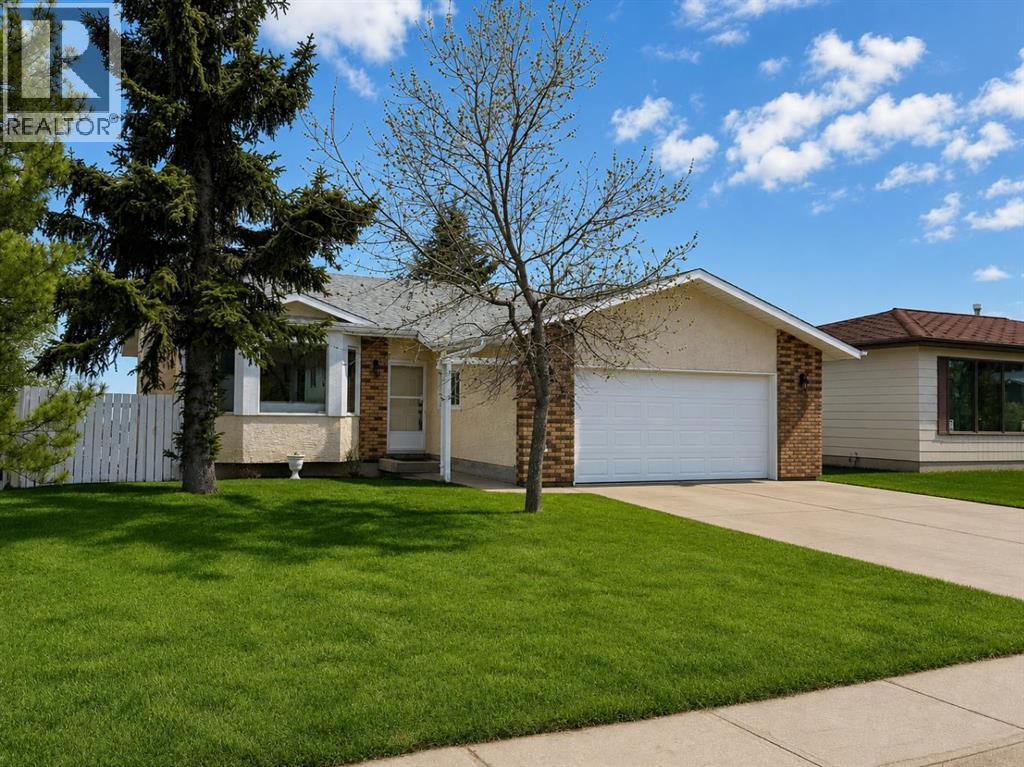
Welcome to this beautifully maintained bungalow in Swan Hills—where pride of ownership is evident the moment you walk in. The main floor offers a warm and inviting layout, featuring a charming living room with a cozy wood-burning fireplace and bay windows that fill the space with natural light. The adjoining dining area is equally welcoming, creating the perfect setting for both everyday living and entertaining.
The functional kitchen offers great flow, while the main level includes 3 comfortable bedrooms, a 4-piece main bathroom, and a 2-piece ensuite off the spacious primary bedroom. Downstairs, the walk-out basement truly elevates this home. You’ll find a very large family room with patio doors leading to a peaceful outdoor sitting area—ideal for relaxing and enjoying the views.
There’s also a generous 4th bedroom, a 3-piece bathroom, and space for a potential 5th bedroom, offering flexibility for families, guests, or a home office. Step outside and enjoy:Fenced yardLarge storage shedBeautiful views from your lower patio areaAnd a rare bonus for Swan Hills:?? Double attached garage with plenty of convenient storageRecent upgrades include:Shingles (2023)Some updated windowsUpdated light fixturesLocated in a great area, this home offers a perfect combination of comfort, space, and thoughtful updates—truly move-in ready and exceptionally well cared for.
Property summary
- MLS® number
- A2307153
- Property type
- Single Family
- Building type
- House
- Square footage
- 1,200 sq ft
- Title
- Freehold
- Land size
- 7174 square feet
- Built in
- 1989
- Annual property taxes
- $2,842.62
- Parking
- Attached Garage
- Days on market
- 127 days
Features & details
- Heating
- Forced air
- Cooling
- None
- Basement
- Finished, Full, Walk out
- Flooring
- Laminate, Carpeted, Linoleum
- Appliances
- Washer, Refrigerator, Dishwasher, Dryer, Window Coverings, Garage door opener
- Exterior features
- Brick, Stucco
- Lot features
- No Animal Home
- Architectural style
- Bungalow
What would this home cost you?
Based on the $185,000 asking price at a 5.00% example rate, semi-annual compounding.
Renanza Realty Inc. can represent you on this property — send an enquiry to arrange a private viewing.
Listing courtesy of EXIT REALTY RESULTS, Whitecourt.
The listing data displayed here is provided in part by the Canadian Real Estate Association (CREA) through its Data Distribution Facility (DDF®) and is drawn from Boards and Associations across Canada. Information is deemed reliable but is not guaranteed accurate by CREA. The listings are held by brokerages other than Renanza Realty unless otherwise noted.
The trademarks REALTOR®, REALTORS® and the REALTOR® logo are controlled by CREA and identify real estate professionals who are members of CREA. The trademarks MLS®, Multiple Listing Service® and the associated logos identify professional services rendered by REALTOR® members of CREA to effect the purchase, sale and lease of real estate as part of a cooperative selling system.