
13 9762 182A STREET
Surrey, British Columbia
MLS® R3157086
$969,999
- Status
- Active
- Property type
- House
- MLS® number
- R3157086
- Bedrooms
- 4
- Bathrooms
- 4
- Year built
- 2026
 1 / 33
Listing description
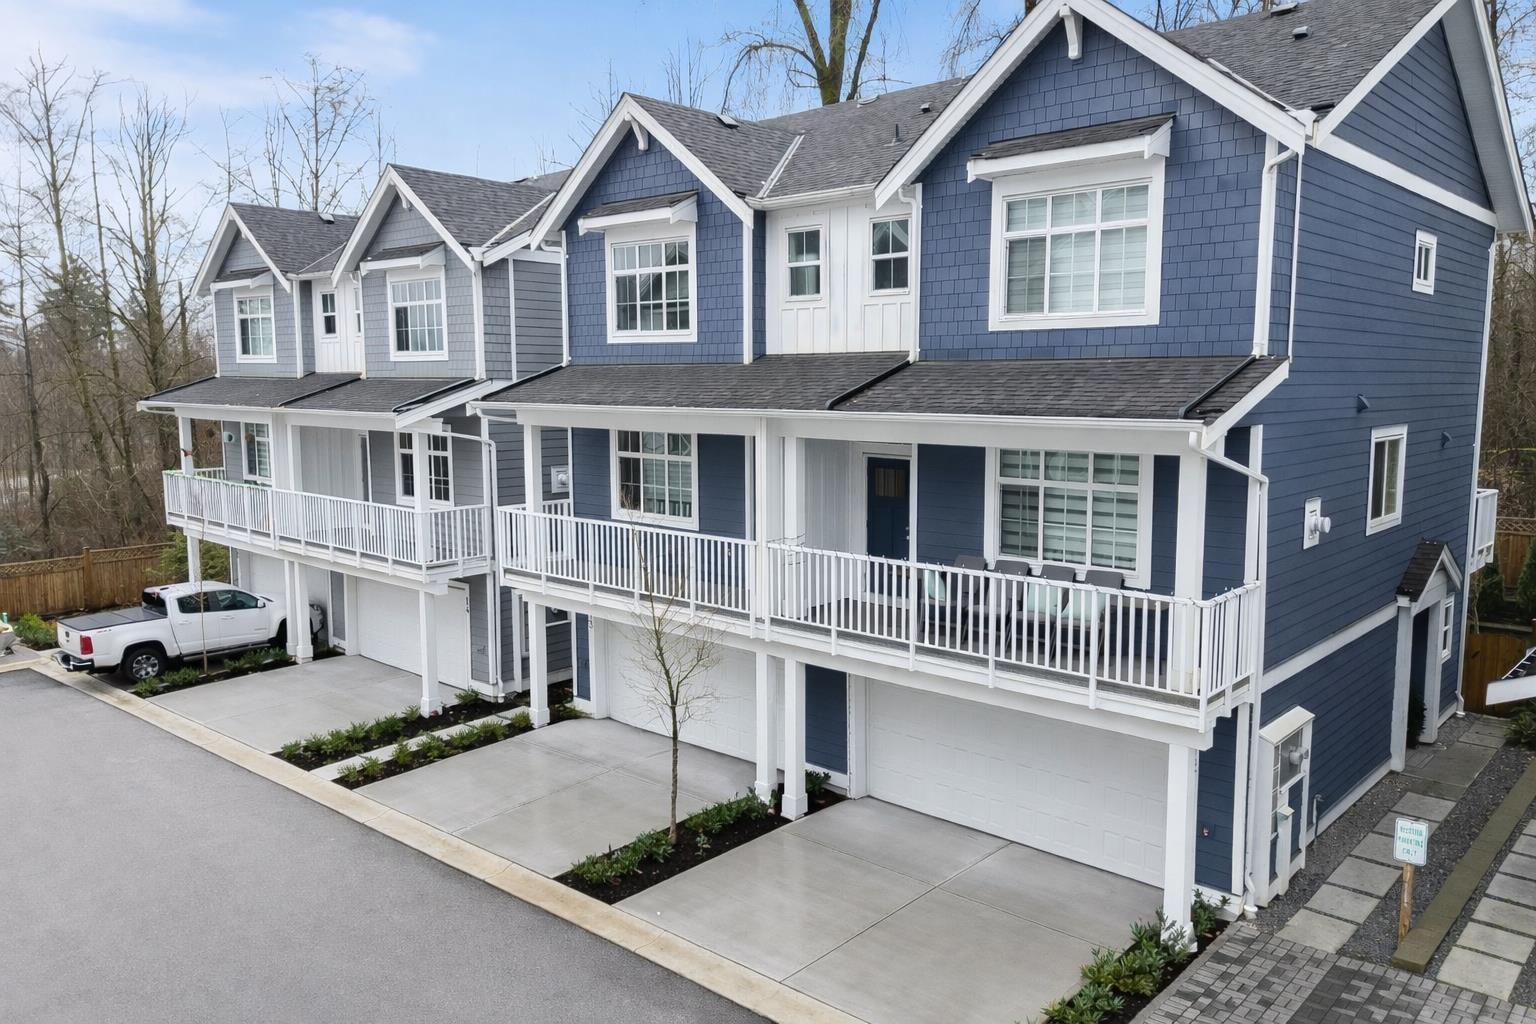
LAST UNIT! MOVE-IN-READY at PRESTIGE by Sivia Construction* luxury duplex-style townhomes with private driveways in Fraser Heights. Spacious 4 Bed + Flex homes with rare 4-car parking, open-concept layouts, and premium finishes throughout.
Designer kitchens include a KitchenAid appliance package with gas range, French-door fridge, built-in microwave, and dishwasher. High-end details feature soft-close cabinetry, custom lighting vessel sinks. Spa-inspired primary ensuite with side-by-side vanities and glass shower with body jets and rainfall.
Additional features include gas fireplace, forced-air heating, A/C rough-in, and Navien on-demand hot water. Minutes to Pacific Academy, Parks , Guildford & Willoughby Town Centres.
Property summary
- MLS® number
- R3157086
- Property type
- Single Family
- Building type
- Row / Townhouse
- Square footage
- 1,746 sq ft
- Title
- Condo/Strata
- Built in
- 2026
- Parking
- 4 spaces · Garage, Open
- Days on market
- 7 days
Features & details
- Heating
- Heat Pump, Forced air, Natural gas
- Cooling
- Air Conditioned
- Basement
- Finished, Full
- Appliances
- Washer, Refrigerator, Dishwasher, Stove, Dryer, Alarm System - Roughed In, Central Vacuum - Roughed In, Garage door opener
- Community features
- Pets Allowed With Restrictions
- Architectural style
- 3 Level
- Strata fee
- $323.5 / Monthly
What would this home cost you?
Based on the $969,999 asking price at a 5.00% example rate, semi-annual compounding.
Renanza Realty Inc. can represent you on this property — send an enquiry to arrange a private viewing.
Listing courtesy of Sutton Premier Realty, Surrey.
The listing data displayed here is provided in part by the Canadian Real Estate Association (CREA) through its Data Distribution Facility (DDF®) and is drawn from Boards and Associations across Canada. Information is deemed reliable but is not guaranteed accurate by CREA. The listings are held by brokerages other than Renanza Realty unless otherwise noted.
The trademarks REALTOR®, REALTORS® and the REALTOR® logo are controlled by CREA and identify real estate professionals who are members of CREA. The trademarks MLS®, Multiple Listing Service® and the associated logos identify professional services rendered by REALTOR® members of CREA to effect the purchase, sale and lease of real estate as part of a cooperative selling system.