
13, 80 Piper Drive
Red Deer, Alberta
MLS® A2316917
$199,900
- Status
- Active
- Property type
- House
- MLS® number
- A2316917
- Bedrooms
- 3
- Bathrooms
- 3
- Year built
- 1977
 1 / 42
Listing description
3 BED, 3 BATH 2-STOREY CONDO ~ LOCATED IN THE PINES NEXT TO A TREED RESERVE ~ LOW MAINTENANCE LIVING ~ Pride of ownership is evident in this well cared for condo. The living room features a cozy wood burning fireplace and sliding patio doors that lead to a large covered balcony overlooking mature trees. The galley style kitchen offers a functional layout with lots of cabinets, tile backsplash, newer appliances and a large walk in pantry.
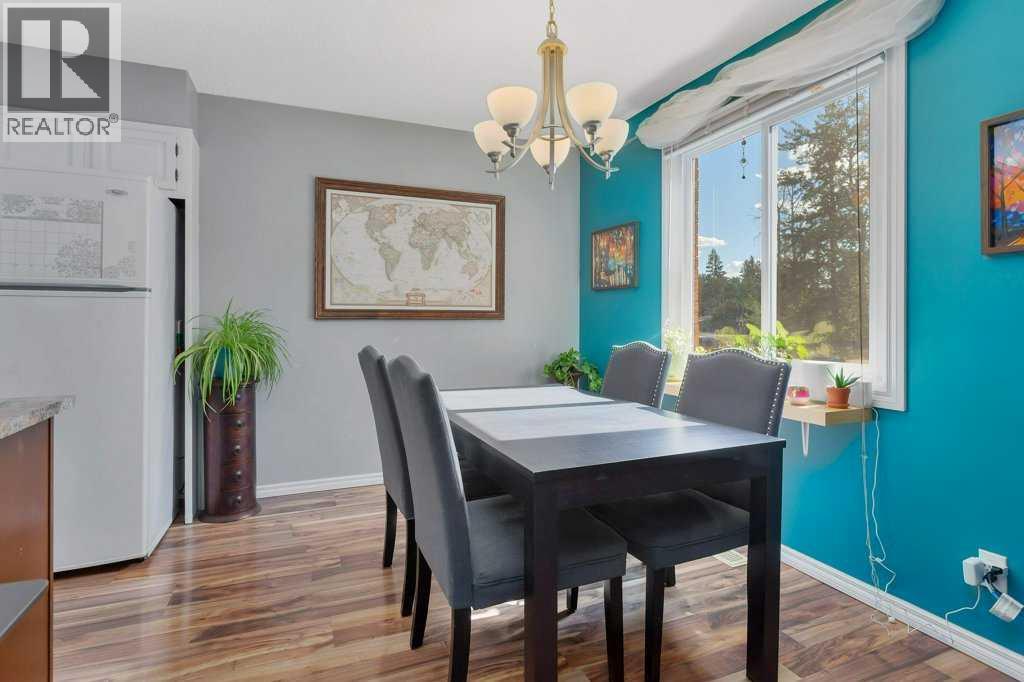
Just off the kitchen is the dining room with a large south facing picture window and offers another walk in closet offering additional storage space. 2 piece bathroom is located next to the conveniently located main floor laundry closet with built in shelving for linens/storage. The primary bedroom can easily accommodate a king bed plus multiple pieces of large furniture, has a large double closet and 2 piece ensuite.
2 additional bedrooms and an updated 4 piece bathroom complete the lower level. Located in the sought after Pines neighbourhood that offers easy access to Red Deer's extensive trail system and scenic river valley, with schools, parks, transit and shopping all within walking distance . 2 powered parking stalls plus additional visitor parking.
Pets OK with board approval. Condo fees are $453. 70/ month and cover all exterior maintenance, insurance, professional management and reserve fund contributions providing you with the flexibility of a low maintenance lifestyle.
Property summary
- MLS® number
- A2316917
- Property type
- Single Family
- Building type
- Apartment
- Square footage
- 646 sq ft
- Title
- Condo/Strata
- Land size
- 3044 square feet
- Built in
- 1977
- Annual property taxes
- $1,580.00
- Parking
- 2 spaces · Other
- Days on market
- 95 days
Features & details
- Heating
- Forced air, Natural gas
- Cooling
- None
- Flooring
- Laminate, Carpeted
- Appliances
- Refrigerator, Dishwasher, Stove, Microwave, Window Coverings, Washer & Dryer
- Exterior features
- Brick, Vinyl siding
- Lot features
- PVC window, Parking
- Community features
- Pets Allowed With Restrictions
- Architectural style
- Multi-level
- Maintenance fee
- $453.7 / Monthly
What would this home cost you?
Based on the $199,900 asking price at a 5.00% example rate, semi-annual compounding.
Renanza Realty Inc. can represent you on this property — send an enquiry to arrange a private viewing.
Listing courtesy of Royal LePage Network Realty Corp., Red Deer.
The listing data displayed here is provided in part by the Canadian Real Estate Association (CREA) through its Data Distribution Facility (DDF®) and is drawn from Boards and Associations across Canada. Information is deemed reliable but is not guaranteed accurate by CREA. The listings are held by brokerages other than Renanza Realty unless otherwise noted.
The trademarks REALTOR®, REALTORS® and the REALTOR® logo are controlled by CREA and identify real estate professionals who are members of CREA. The trademarks MLS®, Multiple Listing Service® and the associated logos identify professional services rendered by REALTOR® members of CREA to effect the purchase, sale and lease of real estate as part of a cooperative selling system.