
13, 608 Main Street NW
Slave Lake, Alberta
MLS® A2342665
$169,900
- Status
- Active
- Property type
- House
- MLS® number
- A2342665
- Bedrooms
- 3
- Bathrooms
- 2
- Year built
- 1974
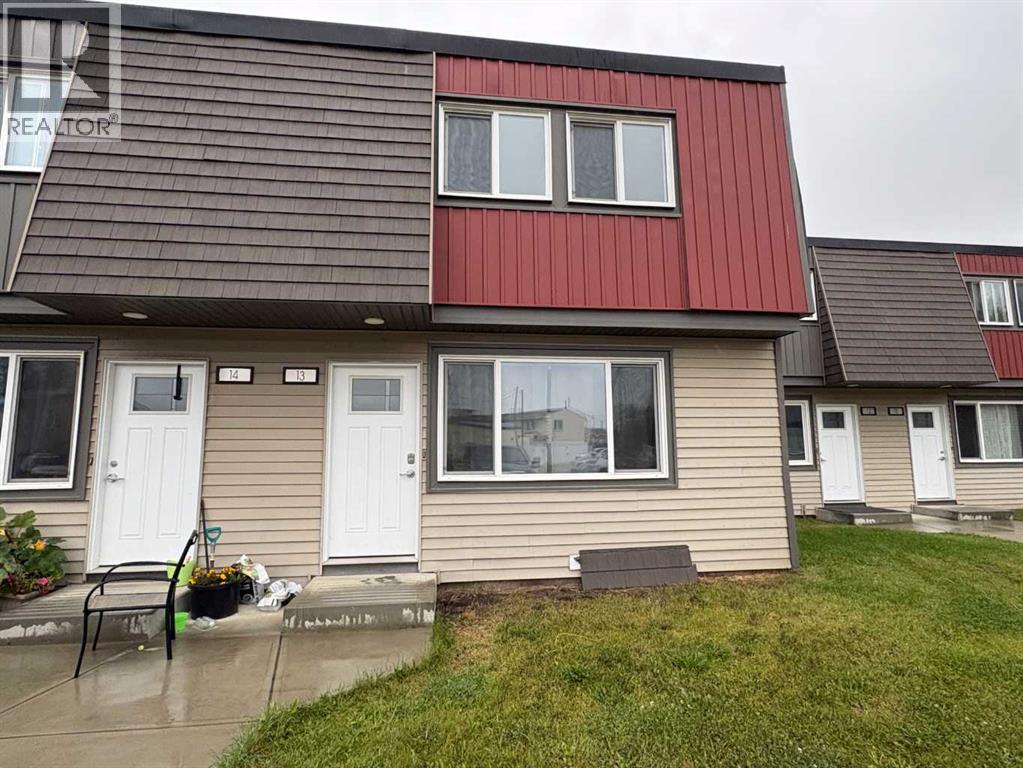 1 / 12
Listing description
Welcome home to this beautifully upgraded 3-bedroom, 1. 5-bathroom townhome offering the perfect blend of style, comfort, and functionality. Extensively renovated for a complete turn-key experience, this property features brand-new flooring throughout, updated baseboards, new interior doors, stylish light fixtures, and modern plugs and switches.
The fully renovated kitchen boasts clean lines and new white cabinets, while both the main bath and powder room have been completely refreshed with new modern tub surround and vanities. Outside, enjoy a private, fully fenced yard space ideal for pets, gardening, or relaxing. Complete with a clean, full unfinished basement complete with laundry and ready for future expansion or storage, this top-to-bottom refresh is an exceptional opportunity for first-time buyers, growing families, or investors alike.
Property summary
- MLS® number
- A2342665
- Property type
- Single Family
- Building type
- Row / Townhouse
- Square footage
- 1,037 sq ft
- Title
- Condo/Strata
- Built in
- 1974
- Annual property taxes
- $970.63
- Parking
- 1 space · Parking Pad, Other
- Days on market
- 1 day
Features & details
- Heating
- Forced air
- Cooling
- None
- Basement
- Unfinished, Full
- Flooring
- Vinyl Plank
- Appliances
- Refrigerator, Range, Washer & Dryer
- Exterior features
- Concrete
- Lot features
- No Smoking Home, Parking
- Community features
- Lake Privileges, Pets Allowed With Restrictions
- Maintenance fee
- $393 / Monthly
What would this home cost you?
Based on the $169,900 asking price at a 5.00% example rate, semi-annual compounding.
Renanza Realty Inc. can represent you on this property — send an enquiry to arrange a private viewing.
Listing courtesy of ROYAL LEPAGE PROGRESSIVE REALTY, Slave Lake.
The listing data displayed here is provided in part by the Canadian Real Estate Association (CREA) through its Data Distribution Facility (DDF®) and is drawn from Boards and Associations across Canada. Information is deemed reliable but is not guaranteed accurate by CREA. The listings are held by brokerages other than Renanza Realty unless otherwise noted.
The trademarks REALTOR®, REALTORS® and the REALTOR® logo are controlled by CREA and identify real estate professionals who are members of CREA. The trademarks MLS®, Multiple Listing Service® and the associated logos identify professional services rendered by REALTOR® members of CREA to effect the purchase, sale and lease of real estate as part of a cooperative selling system.