
13 5821 WALES STREET
Vancouver, British Columbia
MLS® R3178517
$618,000
- Status
- Active
- Property type
- House
- MLS® number
- R3178517
- Bedrooms
- 1
- Bathrooms
- 1
- Year built
- 2018
 1 / 23
Listing description
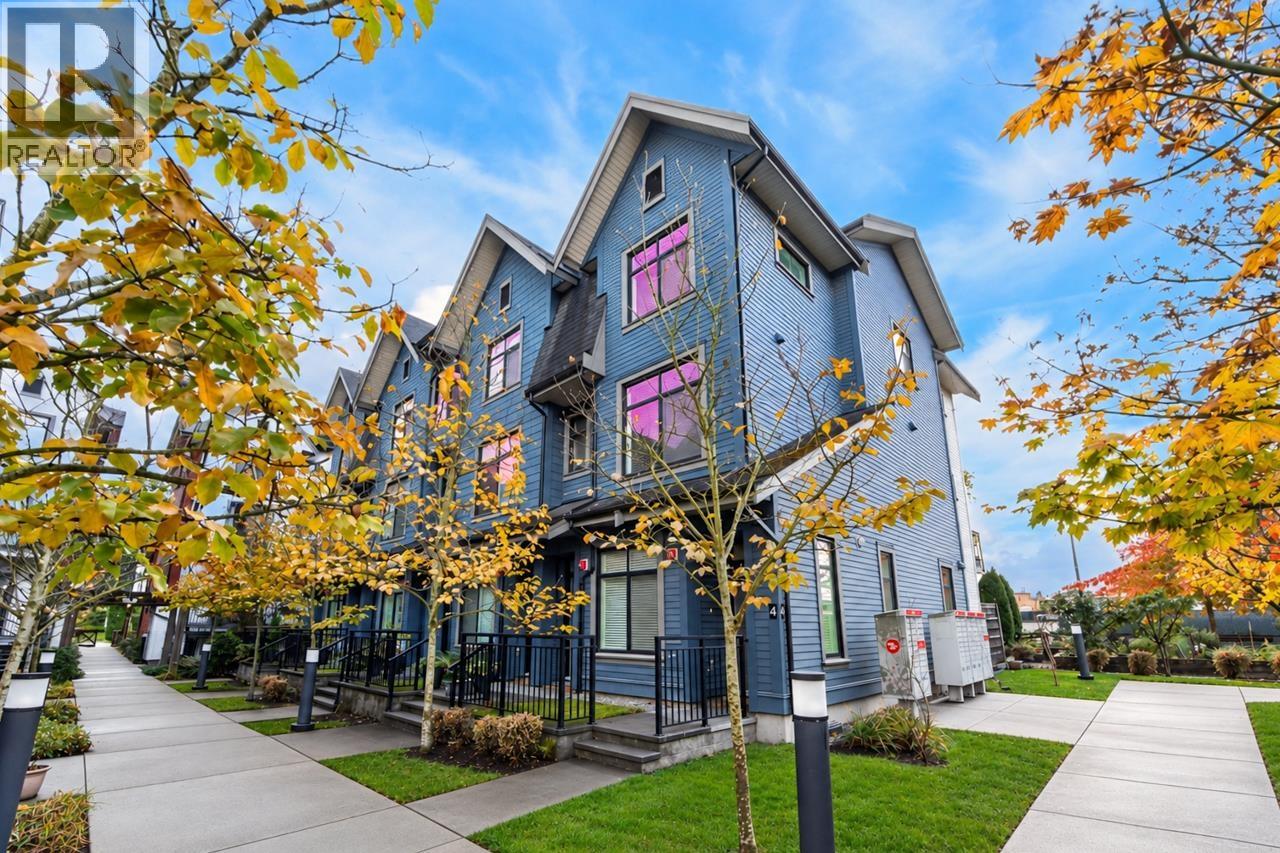
Rarely found garden-level corner 1-bed home at Avalon Mews in prime Killarney! Ideal for those who prefer stair-free living in a tree-lined townhome complex. This beautiful home is very well maintained & was re-painted about 4 years ago, featuring 9-ft ceilings, a functional layout, open kitchen with island, abundant natural light from its many windows, laminate flooring, HRV ventilation system & high-efficiency on-demand water heater.
The south-facing bedroom is generously sized & boasts a big walk-in closet. The fenced patio offers private outdoor enjoyment on top of the community garden, amenity room & the heritage architecture in this complex. 1 parking & 1 storage locker.
Low strata fee. Transit friendly & convenient location. Waverley Elementary & Killarney Secondary.
Property summary
- MLS® number
- R3178517
- Property type
- Single Family
- Building type
- Row / Townhouse
- Square footage
- 650 sq ft
- Title
- Condo/Strata
- Land size
- 0 square feet
- Built in
- 2018
- Annual property taxes
- $2,089.00
- Parking
- 1 space · Underground
- Days on market
- 4 days
Features & details
- Heating
- Baseboard heaters, Electric
- Appliances
- All
- Lot features
- Central location, Private setting
- Community features
- Pets Allowed With Restrictions, Rentals Allowed With Restrictions
- Strata fee
- $237.21 / Monthly
What would this home cost you?
Based on the $618,000 asking price at a 5.00% example rate, semi-annual compounding.
Renanza Realty Inc. can represent you on this property — send an enquiry to arrange a private viewing.
Listing courtesy of Royal LePage Westside, Vancouver.
The listing data displayed here is provided in part by the Canadian Real Estate Association (CREA) through its Data Distribution Facility (DDF®) and is drawn from Boards and Associations across Canada. Information is deemed reliable but is not guaranteed accurate by CREA. The listings are held by brokerages other than Renanza Realty unless otherwise noted.
The trademarks REALTOR®, REALTORS® and the REALTOR® logo are controlled by CREA and identify real estate professionals who are members of CREA. The trademarks MLS®, Multiple Listing Service® and the associated logos identify professional services rendered by REALTOR® members of CREA to effect the purchase, sale and lease of real estate as part of a cooperative selling system.