
13 - 510 NORTH SERVICE ROAD
Grimsby (Grimsby Beach), Ontario
MLS® X13616312
$529,900
- Status
- Active
- Property type
- House
- MLS® number
- X13616312
- Bedrooms
- 2
- Bathrooms
- 3
- Year built
- —
 1 / 33
Listing description
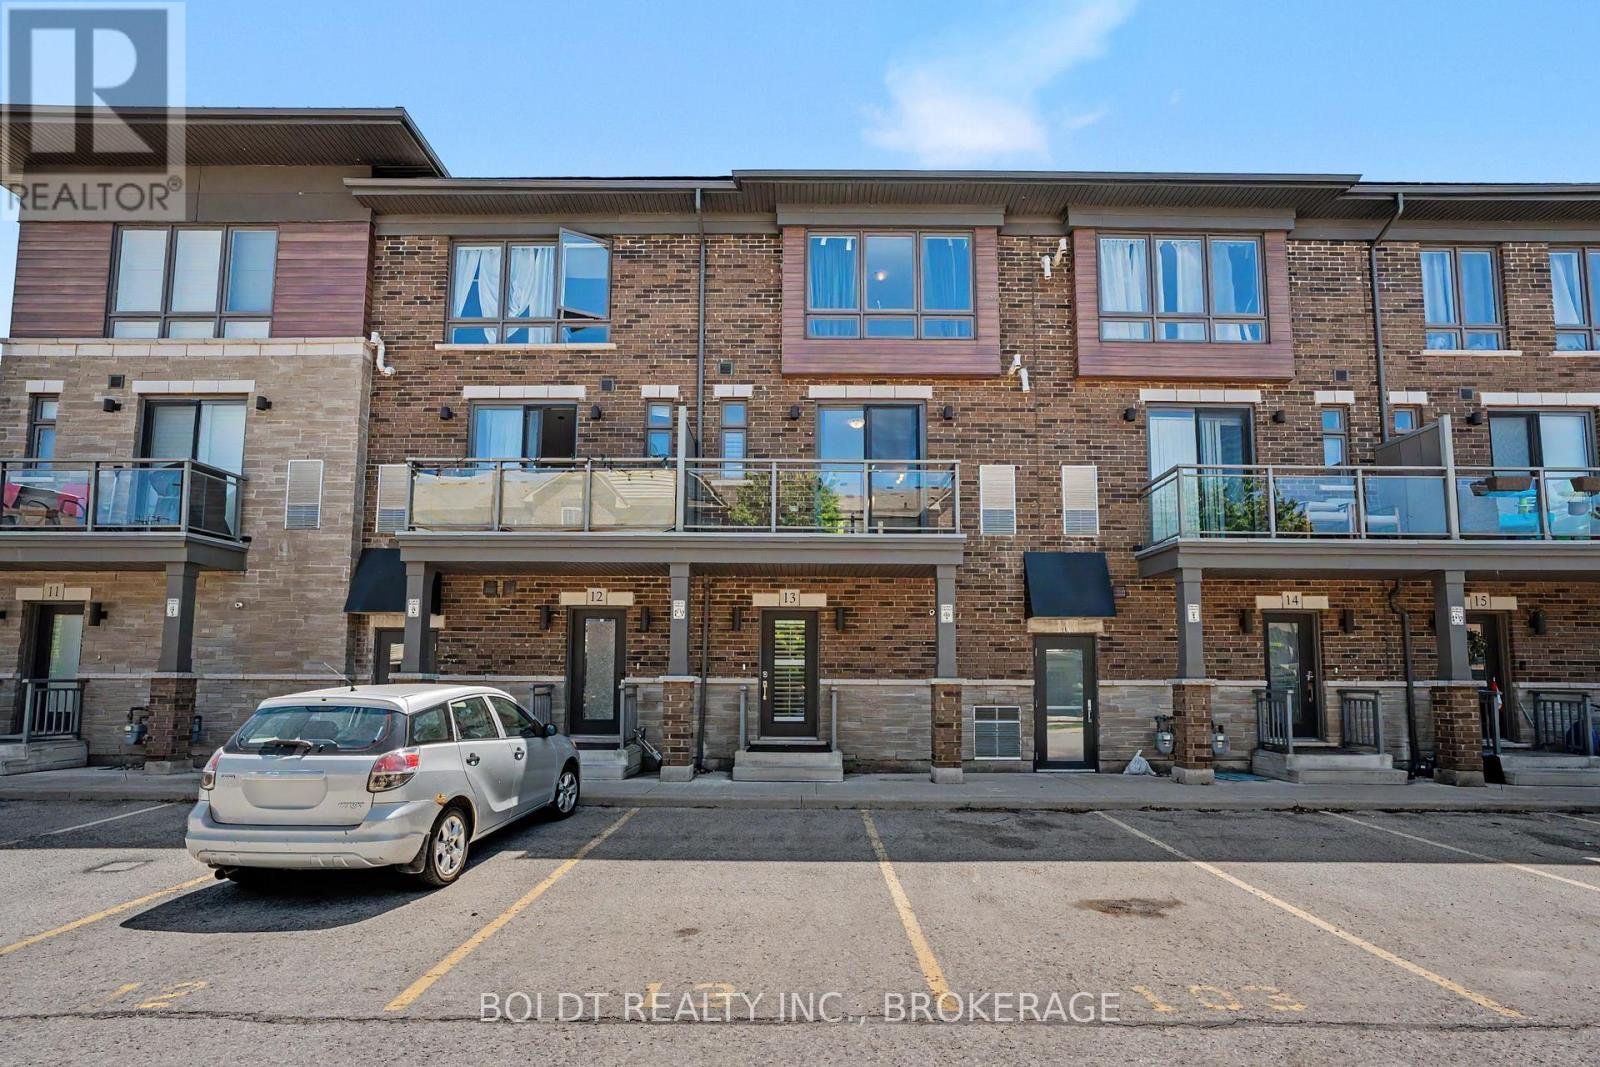
Welcome to Grimsby-on-the-Lake, one of Niagara's most sought-after waterfront communities. Perfectly situated between Lake Ontario and the Niagara Escarpment, this stylish 2-bedroom townhome offers the perfect blend of modern living, convenience, and an exceptional lakeside lifestyle. Step outside and enjoy a vibrant, walkable neighbourhood filled with local cafés, restaurants, boutique shopping, waterfront trails, parks, beaches, and the popular Casablanca Waterfront Park.
Whether you're enjoying a morning coffee, an evening stroll along the lake, or cycling the scenic trails, this community offers a lifestyle that feels like a year-round getaway. Inside, the bright open-concept design creates a welcoming space for both everyday living and entertaining. The kitchen overlooks the dining and living areas, while the private balcony provides the perfect place to relax and enjoy the fresh lakeside air.
The upper level features a spacious primary bedroom with a private ensuite, a second bedroom, an additional full bathroom, and convenient upper-level laundry. The functional layout offers flexibility for professionals, small families, downsizers, or those working from home. Offering true turnkey living, this home is ideal for buyers seeking a low-maintenance lifestyle.
Enjoy the benefit of a very affordable condo fee that helps keep ownership costs low while covering common area maintenance and year-round upkeep. An exclusive parking space located directly outside your front entrance adds to the convenience. Located just minutes from the QEW, shopping, schools, wineries, and all the amenities of Grimsby, this exceptional home offers the perfect opportunity to enjoy waterfront-inspired living in one of Niagara's most desirable communities.
Property summary
- MLS® number
- X13616312
- Property type
- Single Family
- Building type
- Row / Townhouse
- Title
- Condo/Strata
- Annual property taxes
- $3,321.04
- Parking
- 1 space · No Garage
- Days on market
- 44 days
Features & details
- Heating
- Forced air, Natural gas
- Cooling
- Central air conditioning
- Basement
- None
- Flooring
- Tile, Laminate
- Appliances
- Washer, Refrigerator, Dishwasher, Stove, Dryer, Microwave, Window Coverings, Water Heater
- Exterior features
- Brick
- Lot features
- Lighting, Balcony, In suite Laundry
- Community features
- Community Centre, Pets Allowed With Restrictions
- Maintenance fee
- $268.21 / Monthly
What would this home cost you?
Based on the $529,900 asking price at a 5.00% example rate, semi-annual compounding.
Renanza Realty Inc. can represent you on this property — send an enquiry to arrange a private viewing.
Listing courtesy of BOLDT REALTY INC., BROKERAGE, ST. CATHARINES.
The listing data displayed here is provided in part by the Canadian Real Estate Association (CREA) through its Data Distribution Facility (DDF®) and is drawn from Boards and Associations across Canada. Information is deemed reliable but is not guaranteed accurate by CREA. The listings are held by brokerages other than Renanza Realty unless otherwise noted.
The trademarks REALTOR®, REALTORS® and the REALTOR® logo are controlled by CREA and identify real estate professionals who are members of CREA. The trademarks MLS®, Multiple Listing Service® and the associated logos identify professional services rendered by REALTOR® members of CREA to effect the purchase, sale and lease of real estate as part of a cooperative selling system.