
13 4638 ORCA WAY
Tsawwassen, British Columbia
MLS® R3139723
$1,149,000
- Status
- Active
- Property type
- House
- MLS® number
- R3139723
- Bedrooms
- 4
- Bathrooms
- 4
- Year built
- 2019
 1 / 41
Listing description
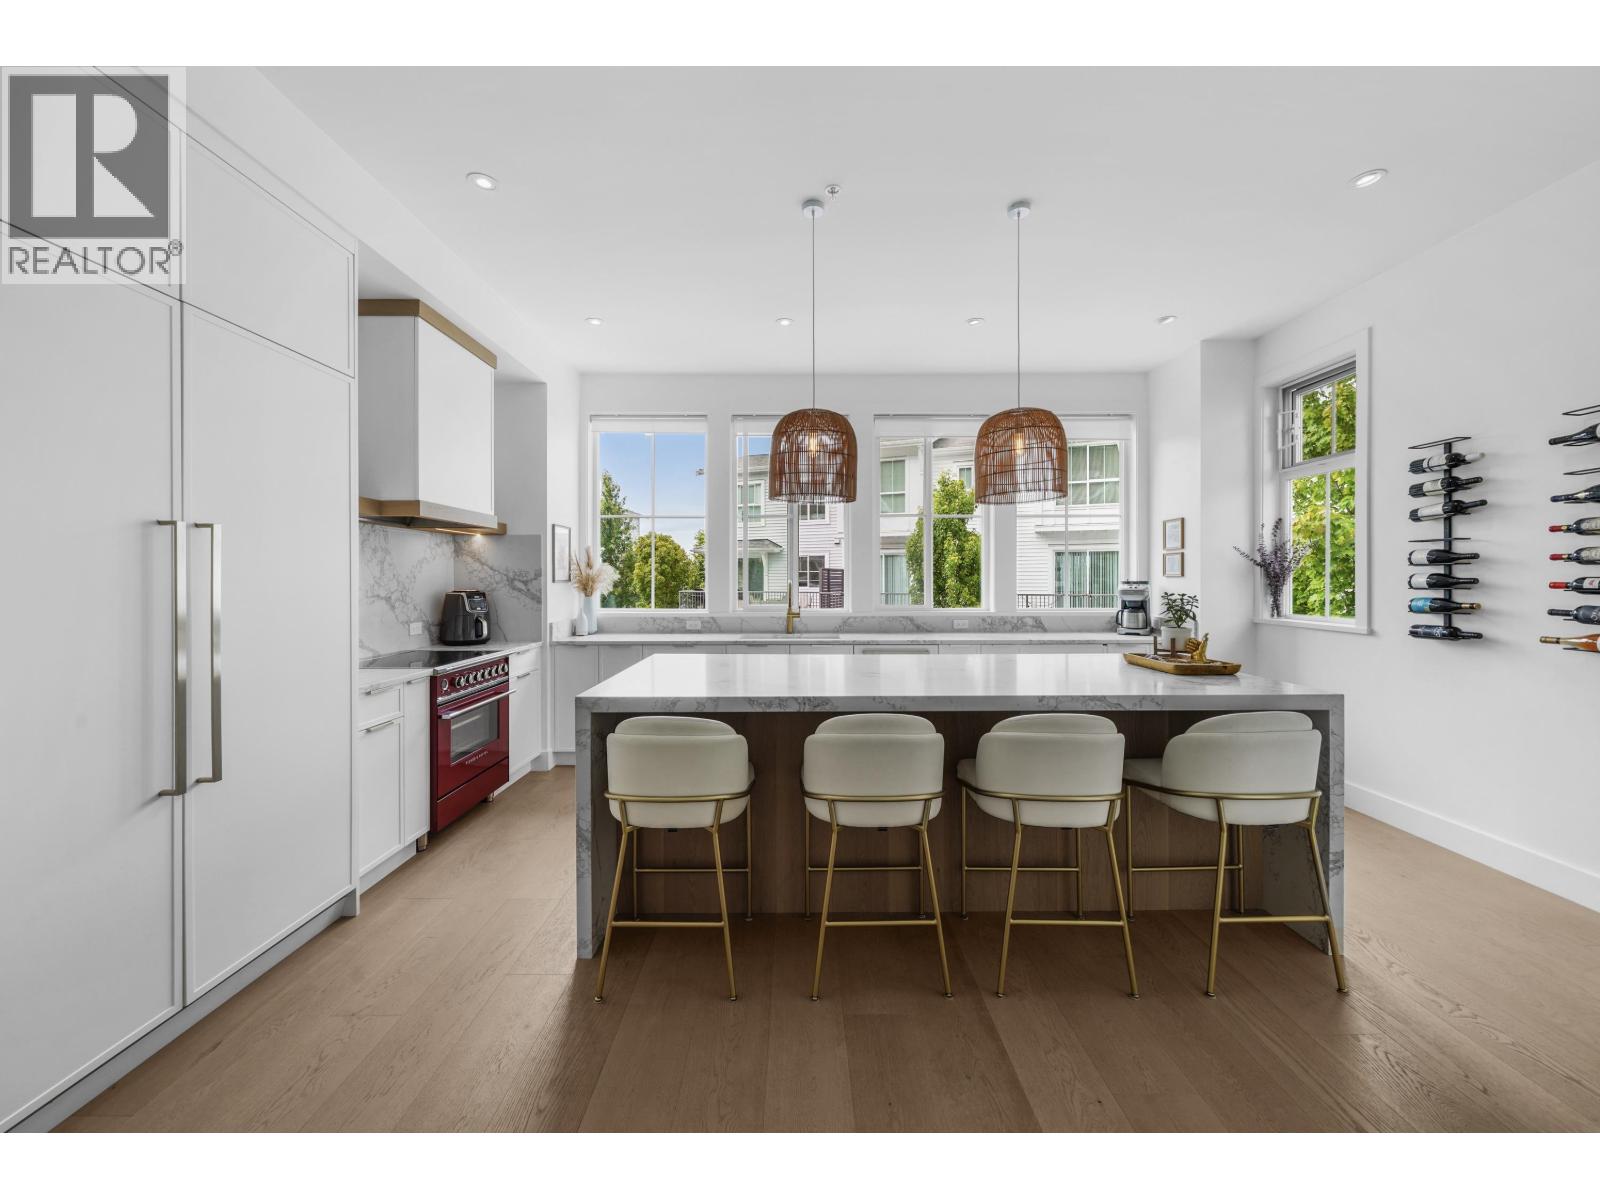
The most stunning unit in the complex. A rare E2 plan in Seaside with 4 beds, 4 baths, a double garage with EV charger, plus 2 driveway spots. Bright corner end-unit with high ceilings and $100,000 plus of INCREDIBLE upgrades: 10" white oak floors throughout, custom fireplace, quartz countertops, upgraded lighting, and an entertainer´s kitchen with an oversized 9' island, panel-ready JennAir + Fisher & Paykel appliances, and a bold high-end red induction range.
The large, fenced, south-facing yard backs onto the bluff, finished with synthetic turf and oversized paving - ideal for morning coffee or evening unwinding. Smart lighting and heating controls, remote hallway blinds, and built-in garage storage add extra function. Set in a vibrant, well-managed community with a clubhouse, pool, gym, and party room.
Walk to the beach, bike to the golf course, and enjoy dining at Pat Quinn´s just minutes away. Warm, welcoming, and truly one of a kind, this home stands apart. Start the car - this is the one!
Property summary
- MLS® number
- R3139723
- Property type
- Single Family
- Building type
- Row / Townhouse
- Square footage
- 1,841 sq ft
- Title
- Condo/Strata
- Land size
- 0 square feet
- Built in
- 2019
- Annual property taxes
- $3,907.97
- Parking
- 4 spaces · Garage
- Days on market
- 83 days
Features & details
- Heating
- Baseboard heaters
- Community features
- Pets Allowed With Restrictions
- Pool
- Outdoor pool
- Strata fee
- $538.29 / Monthly
What would this home cost you?
Based on the $1,149,000 asking price at a 5.00% example rate, semi-annual compounding.
Renanza Realty Inc. can represent you on this property — send an enquiry to arrange a private viewing.
Listing courtesy of Oakwyn Realty Ltd., Vancouver.
The listing data displayed here is provided in part by the Canadian Real Estate Association (CREA) through its Data Distribution Facility (DDF®) and is drawn from Boards and Associations across Canada. Information is deemed reliable but is not guaranteed accurate by CREA. The listings are held by brokerages other than Renanza Realty unless otherwise noted.
The trademarks REALTOR®, REALTORS® and the REALTOR® logo are controlled by CREA and identify real estate professionals who are members of CREA. The trademarks MLS®, Multiple Listing Service® and the associated logos identify professional services rendered by REALTOR® members of CREA to effect the purchase, sale and lease of real estate as part of a cooperative selling system.