
13 4253 Dieppe Rd
Saanich, British Columbia
MLS® 1042496
$999,900
- Status
- Active
- Property type
- House
- MLS® number
- 1042496
- Bedrooms
- 3
- Bathrooms
- 4
- Year built
- 2022
 1 / 43
Listing description
JUST LISTED! Luxury 3-bed, 4-bath, 2000+ sq ft townhome in a quiet enclave surrounded by mature homes & friendly neighbourhood. Contemporary features including soaring rooflines, stone/wood accents, transom windows + LR, DR, media room & office nook.
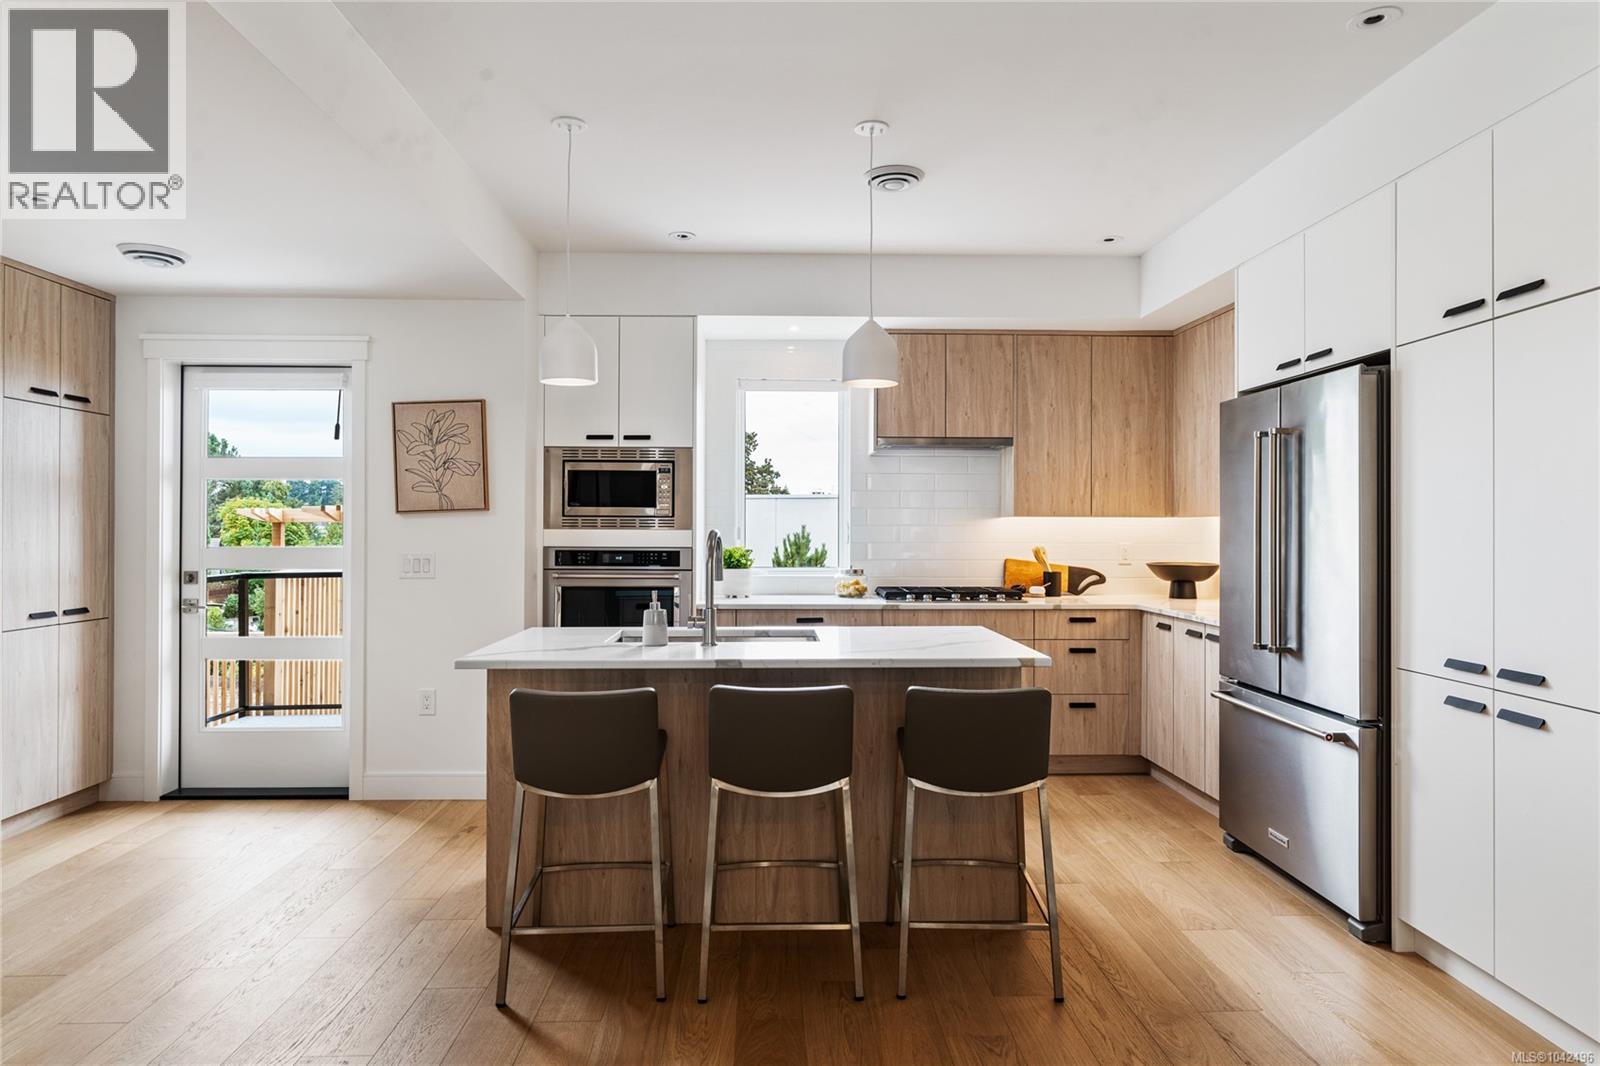
Main level: 9' coffered ceilings, floor-to-ceiling windows, engineered hardwood floors, fireplace, gourmet kitchen w/ quartz counters, wall oven, gas cooktop, XL island, SS appliances, open-concept dining, & powder rm. Upstairs: vaulted 13' ceilings, luxe primary w/ walk-through closet & spa-like ensuite, 2 more beds, full bath & laundry. Lower: 8' ceilings, media/rec room, additionation storage, utility closet & EV-ready garage.
Extras: remote blinds, HW on demand, heat pump, organizers & quality fixtures. Fenced yard backing green space w/ water feature, shared garden bed plots & community park. Built by award-winning White Wolf Homes with full New Home Warranty.
Mins to shops, trails & downtown Victoria.
Property summary
- MLS® number
- 1042496
- Property type
- Single Family
- Building type
- Row / Townhouse
- Square footage
- 2,225 sq ft
- Title
- Condo/Strata
- Land size
- 2152 square feet
- Built in
- 2022
- Annual property taxes
- $5,221.59
- Parking
- 2 spaces
- Days on market
- 42 days
Features & details
- Heating
- Heat Pump, Electric, Other
- Cooling
- Fully air conditioned, Air Conditioned
- Appliances
- Washer, Refrigerator, Dishwasher, Range, Dryer, Microwave, Oven - Built-In
- Lot features
- Central location, Cul-de-sac, Curb & gutter, Level lot, Park setting, Southern exposure, See remarks, Other
- Community features
- Family Oriented, Pets Allowed With Restrictions
- Architectural style
- Westcoast, Contemporary
- Strata fee
- $490 / Monthly
What would this home cost you?
Based on the $999,900 asking price at a 5.00% example rate, semi-annual compounding.
Renanza Realty Inc. can represent you on this property — send an enquiry to arrange a private viewing.
Listing courtesy of Oakwyn Realty Ltd., Victoria.
The listing data displayed here is provided in part by the Canadian Real Estate Association (CREA) through its Data Distribution Facility (DDF®) and is drawn from Boards and Associations across Canada. Information is deemed reliable but is not guaranteed accurate by CREA. The listings are held by brokerages other than Renanza Realty unless otherwise noted.
The trademarks REALTOR®, REALTORS® and the REALTOR® logo are controlled by CREA and identify real estate professionals who are members of CREA. The trademarks MLS®, Multiple Listing Service® and the associated logos identify professional services rendered by REALTOR® members of CREA to effect the purchase, sale and lease of real estate as part of a cooperative selling system.