
13 - 345 GLANCASTER ROAD
Hamilton (Villages of Glancaster), Ontario
MLS® X13423678
$689,999
- Status
- Active
- Property type
- House
- MLS® number
- X13423678
- Bedrooms
- 3
- Bathrooms
- 2
- Year built
- —
 1 / 27
Listing description
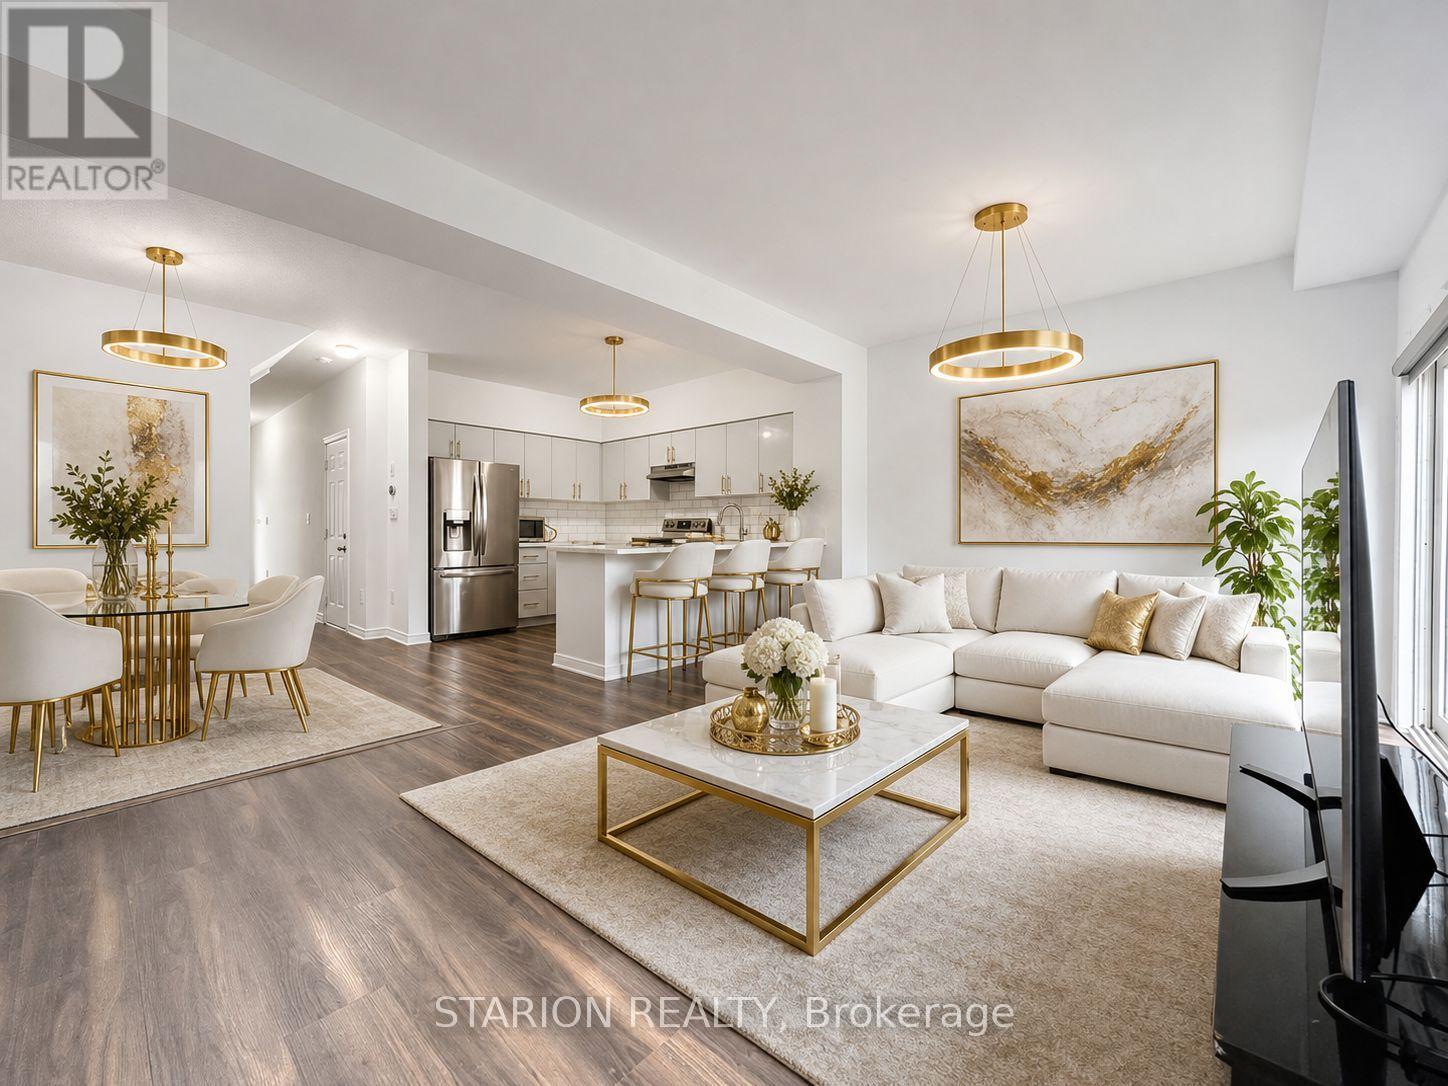
Welcome to the impeccable executive townhome in an exquisite private neighbourhood. This stunning 3-bedroom townhome nestled in a quiet and highly desirable Ancaster community comes fully renovated with highly modern finishes. The entire main and second floor has been renovated with brand new hardwood flooring.
This property is perfectly located just minutes from Glancaster Golf & Country Club, Highway 403, schools, shopping, Hamilton International Airport and Amazons Massive Fulfilment Centre. The bright, open-concept main floor features elegant hardwood and porcelain flooring, a spacious living and dining area, and a modern kitchen with stainless steel appliances, modern countertops, a double sink, and ample cabinetry with a breakfast-bar. Step through the sliding doors to a private deck and fully fenced backyard backing unto a reserved ravine, ideal for BBQs, entertaining, or relaxing with your morning coffee.
Upstairs offers 3 generous bedrooms, including a large primary suite with a walk-in closet and a luxurious 5-piece ensuite featuring a double vanity. A versatile loft area provides the perfect space for working from home or a cozy reading nook. The unspoiled basement adds approximately 700+ sq.
ft. of potential living space. Move-in ready with extremely low maintenance fees of just $188, this home perfectly combines comfort, functionality, and an unbeatable location.
Property summary
- MLS® number
- X13423678
- Property type
- Single Family
- Building type
- Row / Townhouse
- Title
- Condo/Strata
- Annual property taxes
- $3,844.00
- Parking
- 2 spaces · Attached Garage, Garage, Inside Entry
- Days on market
- 78 days
Features & details
- Heating
- Forced air, Natural gas
- Cooling
- Central air conditioning
- Basement
- Full
- Flooring
- Tile, Hardwood
- Exterior features
- Brick, Stucco
- Community features
- Pets Allowed With Restrictions
- Maintenance fee
- $188 / Monthly
What would this home cost you?
Based on the $689,999 asking price at a 5.00% example rate, semi-annual compounding.
Renanza Realty Inc. can represent you on this property — send an enquiry to arrange a private viewing.
Listing courtesy of STARION REALTY, TORONTO.
The listing data displayed here is provided in part by the Canadian Real Estate Association (CREA) through its Data Distribution Facility (DDF®) and is drawn from Boards and Associations across Canada. Information is deemed reliable but is not guaranteed accurate by CREA. The listings are held by brokerages other than Renanza Realty unless otherwise noted.
The trademarks REALTOR®, REALTORS® and the REALTOR® logo are controlled by CREA and identify real estate professionals who are members of CREA. The trademarks MLS®, Multiple Listing Service® and the associated logos identify professional services rendered by REALTOR® members of CREA to effect the purchase, sale and lease of real estate as part of a cooperative selling system.