
13, 29 Poplar Avenue
Okotoks, Alberta
MLS® A2353453
$349,000
- Status
- Active
- Property type
- House
- MLS® number
- A2353453
- Bedrooms
- 2
- Bathrooms
- 2
- Year built
- 1997
 1 / 44
Listing description
This home is the best keep secret in Okotoks! Great location close to DT, River, recreation center, and schools. This one of a kind maintenance free, 2 bed, 1.
5 bath home is absolutely oozing with character and charm. From the moment you walk in, you’ll notice the thoughtful updates and warm, inviting feel throughout. This 1025.
Total sq ft unit, features updated cabinetry, new kitchen flooring with new sink, and new quartz countertops. This beautiful functional kitchen includes under-cabinet lighting and a reverse osmosis water system. Plus updated bathrooms—including a main 4 piece bath with in-floor heating (hello comfort).
Windows on main floor also updated. Outside storage area and 2 parking stalls with plugins in front of the unit. Master bedroom accommodates a king size bed and has a walk in closet.
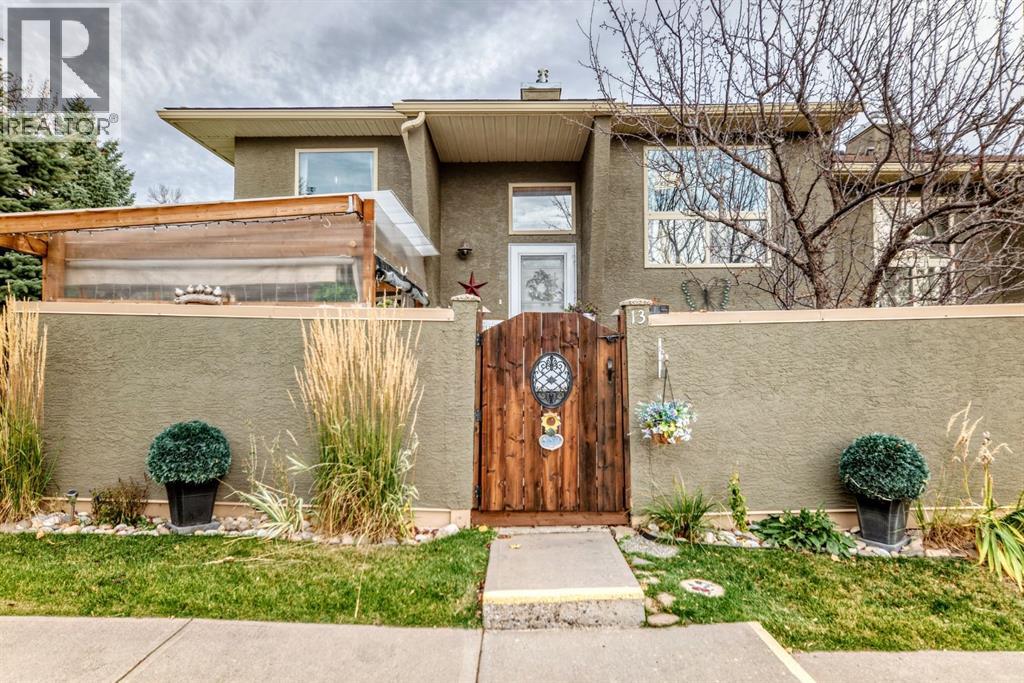
The spare bedroom includes a built-in Murphy bed—perfect for guests or a flexible home office space with additional walk in closet. You’ll also love the new washer & dryer, an updated furnace (4 yrs), hot water tank (8 yrs),a zero maintenance private west facing courtyard with perennial garden. Step outside to your gated private, west facing courtyard with perennial garden with amazing cozy 3 season covered deck area, complete with a gas line for BBQ season.
Bonus Option: includes a great community garden area on site with green house and two 4x8 raised garden beds ready for spring! Plus Low taxes and reasonable condo fees. This one just feels like home ??
There is no comparable to this well loved unit in Okotoks!
Property summary
- MLS® number
- A2353453
- Property type
- Single Family
- Building type
- Row / Townhouse
- Square footage
- 513 sq ft
- Title
- Freehold
- Land size
- 84.69 square meters
- Built in
- 1997
- Annual property taxes
- $2,022.00
- Parking
- 1 space
- Days on market
- 16 days
Features & details
- Heating
- Forced air, Natural gas
- Cooling
- None
- Basement
- Finished, Full
- Flooring
- Laminate, Carpeted
- Appliances
- Washer, Refrigerator, Dishwasher, Stove, Dryer, Hood Fan
- Exterior features
- Stucco
- Lot features
- See remarks, Other, Gazebo, Parking
- Community features
- Pets Allowed With Restrictions
- Architectural style
- Bi-level
- Maintenance fee
- $425 / Monthly
What would this home cost you?
Based on the $349,000 asking price at a 5.00% example rate, semi-annual compounding.
Renanza Realty Inc. can represent you on this property — send an enquiry to arrange a private viewing.
Listing courtesy of Diamond Realty & Associates Ltd, CALGARY.
The listing data displayed here is provided in part by the Canadian Real Estate Association (CREA) through its Data Distribution Facility (DDF®) and is drawn from Boards and Associations across Canada. Information is deemed reliable but is not guaranteed accurate by CREA. The listings are held by brokerages other than Renanza Realty unless otherwise noted.
The trademarks REALTOR®, REALTORS® and the REALTOR® logo are controlled by CREA and identify real estate professionals who are members of CREA. The trademarks MLS®, Multiple Listing Service® and the associated logos identify professional services rendered by REALTOR® members of CREA to effect the purchase, sale and lease of real estate as part of a cooperative selling system.