
13 2235 Harbour Rd
Sidney, British Columbia
MLS® 1047955
$869,000
- Status
- Active
- Property type
- House
- MLS® number
- 1047955
- Bedrooms
- 2
- Bathrooms
- 2
- Year built
- 1998
 1 / 27
Listing description
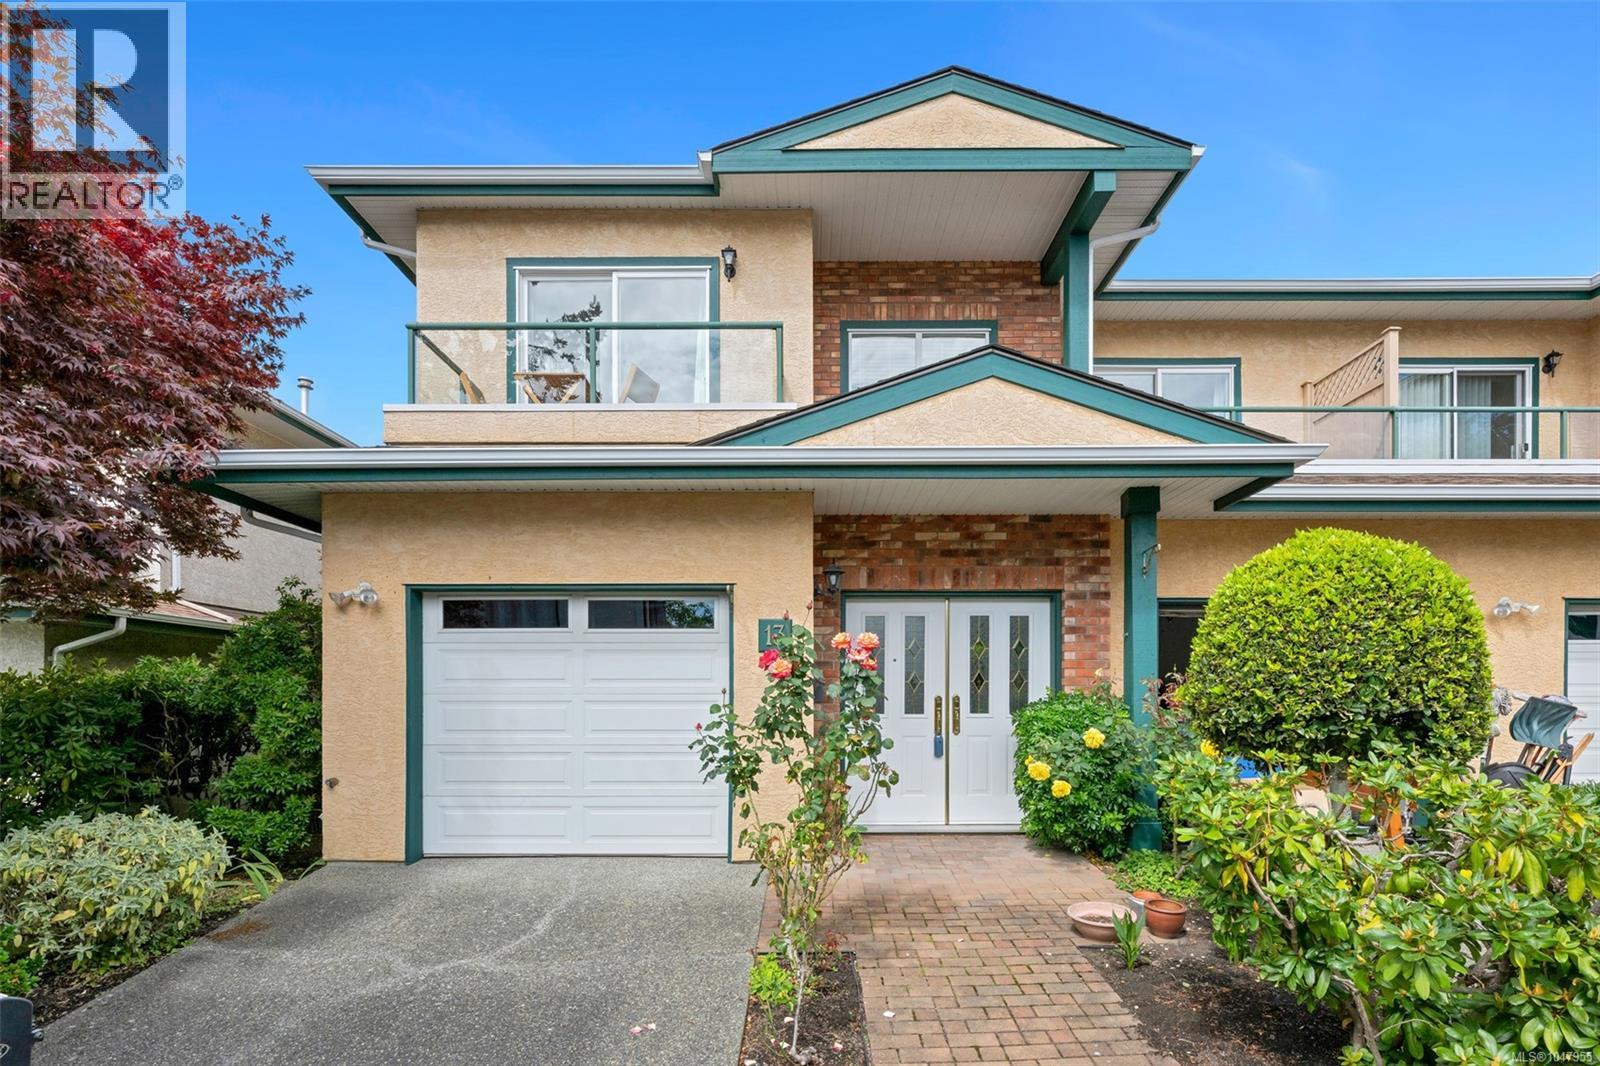
Light, bright and spacious are great adjectives to describe this wonderful townhome. Boasting almost 1700 sq ft this 2 bedroom, 2 bathroom (plus den) home has been tastefully updated and it shows the moment you enter. The primary bedroom has a huge walk in closet and has gas fireplace tucked in the corner for an extra level of coziness on those long winter nights.
Three separate decks let you follow the sun from morning coffee to your evening beverage of choice. Recent renovations include all new appliances, new curtains, gorgeous engineered wood floors, and wait till you see the super comfortable banquette seating in the kitchen that really makes this space work beautifully. The sellers would also like to offer a $10,000.
00 decorating allowance to any new buyer so they can truly make this feel wonderful townhome feel like it's their own. Seaside living at its finest, easy to walk everywhere and enjoy all that Sidney has to offer. Put this on your must see list you'll be glad you did.
Property summary
- MLS® number
- 1047955
- Property type
- Single Family
- Building type
- Row / Townhouse
- Square footage
- 1,693 sq ft
- Title
- Condo/Strata
- Land size
- 2031 square feet
- Built in
- 1998
- Annual property taxes
- $4,009.89
- Parking
- 1 space
- Days on market
- 3 days
Features & details
- Heating
- Baseboard heaters, Natural gas
- Cooling
- None
- Appliances
- Washer, Refrigerator, Dishwasher, Stove, Dryer
- Lot features
- Other, Marine Oriented
- Community features
- Family Oriented, Pets Allowed With Restrictions
- Strata fee
- $447 / Monthly
What would this home cost you?
Based on the $869,000 asking price at a 5.00% example rate, semi-annual compounding.
Renanza Realty Inc. can represent you on this property — send an enquiry to arrange a private viewing.
Listing courtesy of Pemberton Holmes Ltd., Victoria.
The listing data displayed here is provided in part by the Canadian Real Estate Association (CREA) through its Data Distribution Facility (DDF®) and is drawn from Boards and Associations across Canada. Information is deemed reliable but is not guaranteed accurate by CREA. The listings are held by brokerages other than Renanza Realty unless otherwise noted.
The trademarks REALTOR®, REALTORS® and the REALTOR® logo are controlled by CREA and identify real estate professionals who are members of CREA. The trademarks MLS®, Multiple Listing Service® and the associated logos identify professional services rendered by REALTOR® members of CREA to effect the purchase, sale and lease of real estate as part of a cooperative selling system.