
13 2045 Gatewood Rd
Sooke, British Columbia
MLS® 1042185
$324,900
- Status
- Active
- Property type
- House
- MLS® number
- 1042185
- Bedrooms
- 2
- Bathrooms
- 1
- Year built
- 1975
 1 / 31
Listing description
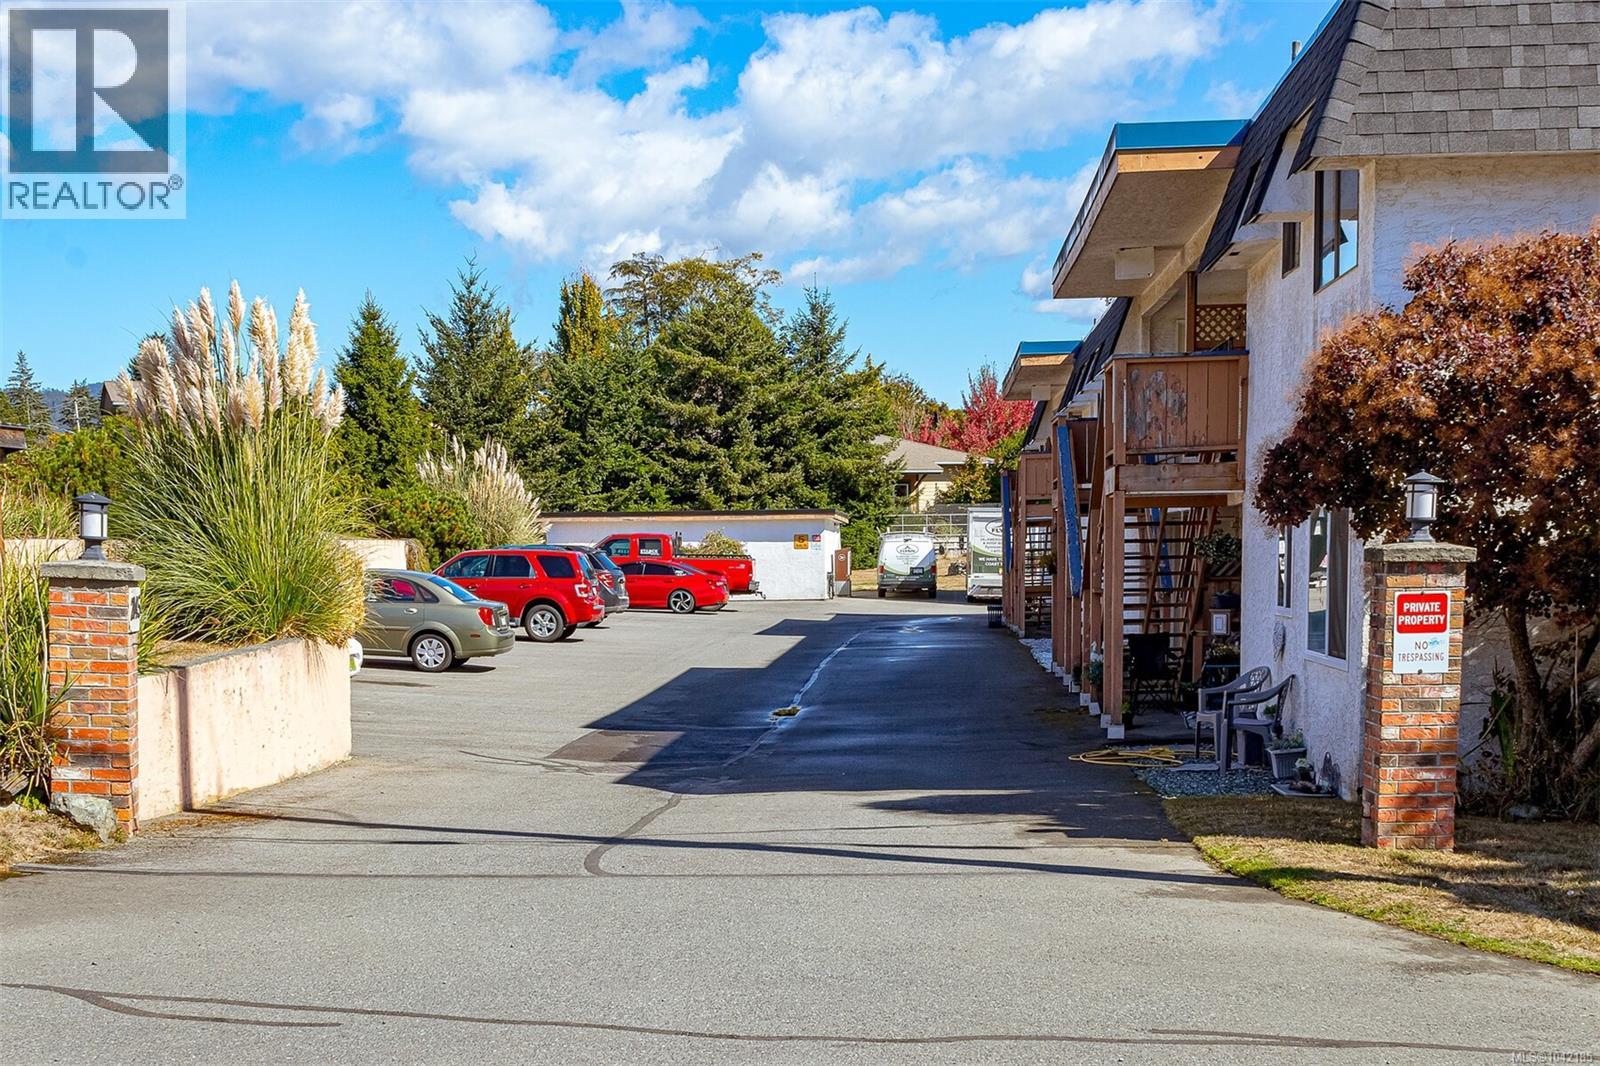
Affordable home ownership starts here! This spacious 2-bedroom, 1-bathroom corner-unit condo offers approximately 970sq. ft.
(1330sq. ft on strata plan) of comfortable living space in a convenient, walkable location in the heart of Sooke. Just steps from parks, shopping, restaurants, cafés, schools, and everyday amenities, you'll love the ease of living this central lifestyle while still being only approximately a 20 minute drive to Langford.
The functional floor plan features a bright and generous living room with sliding glass doors leading to a private deck, two well-sized bedrooms, a 4-piece bathroom with a skylight, and the convenience of in-suite laundry. One parking stall and a separate storage locker are also included. A fantastic opportunity for first-time buyers looking to enter the market, downsizers seeking affordable living, or investors looking to add to their portfolio.
Don't miss your chance to make this home your own in one of Sooke's most convenient locations!
Property summary
- MLS® number
- 1042185
- Property type
- Single Family
- Building type
- Apartment
- Square footage
- 1,330 sq ft
- Title
- Condo/Strata
- Land size
- 1330 square feet
- Built in
- 1975
- Annual property taxes
- $2,367.40
- Parking
- 1 space
- Days on market
- 77 days
Features & details
- Heating
- Baseboard heaters, Electric
- Cooling
- None
- Appliances
- Washer, Refrigerator, Range - Electric, Dishwasher, Dryer
- Lot features
- Curb & gutter, Corner Site, Other
- Community features
- Family Oriented, Pets Allowed
- Strata fee
- $325 / Monthly
What would this home cost you?
Based on the $324,900 asking price at a 5.00% example rate, semi-annual compounding.
Renanza Realty Inc. can represent you on this property — send an enquiry to arrange a private viewing.
Listing courtesy of Royal LePage Coast Capital - Sooke, Sooke.
The listing data displayed here is provided in part by the Canadian Real Estate Association (CREA) through its Data Distribution Facility (DDF®) and is drawn from Boards and Associations across Canada. Information is deemed reliable but is not guaranteed accurate by CREA. The listings are held by brokerages other than Renanza Realty unless otherwise noted.
The trademarks REALTOR®, REALTORS® and the REALTOR® logo are controlled by CREA and identify real estate professionals who are members of CREA. The trademarks MLS®, Multiple Listing Service® and the associated logos identify professional services rendered by REALTOR® members of CREA to effect the purchase, sale and lease of real estate as part of a cooperative selling system.