
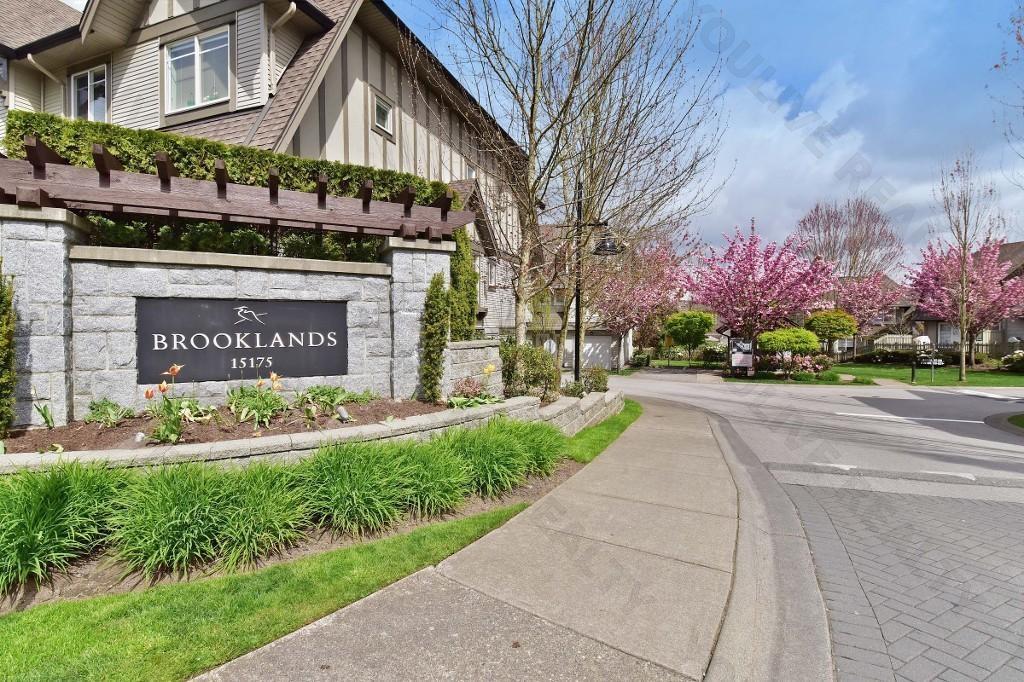
13 15175 62A AVENUE
Surrey, British Columbia
MLS® R3157453
$635,000
- Status
- Active
- Property type
- House
- MLS® number
- R3157453
- Bedrooms
- 2
- Bathrooms
- 2
- Year built
- 2005
 1 / 21
Listing description
This is the RARELY Available, LARGE square footage floor plan (1,298 sqft!) Here you Get 2 FULL SIZED Bedrooms + 2 BATH + all the square feet you want. Best location, private, and only a few steps away from the 10,000 sq.
ft. resort style clubhouse. Solid - Polygon Construction.
Freshly PAINT inside and out. Play in the parks, swim in the summer & Hot Tub all year around. Well maintained offering newer appliances, warm laminate flooring, large sundeck, patio & fully fenced yard for your kids, pets & BBQ's.
The tandem garage offers a flex space for (gym/mancave/kids play area/office). The clubhouse offers all recreation a family could need, playground & movie room, 2 exercise areas, indoor hockey box & amazing outdoor Pool/Hot Tub.. Call Quickly on this one!
Property summary
- MLS® number
- R3157453
- Property type
- Single Family
- Building type
- Row / Townhouse
- Square footage
- 1,298 sq ft
- Title
- Condo/Strata
- Built in
- 2005
- Annual property taxes
- $3,256.23
- Parking
- 2 spaces · Garage
- Days on market
- 6 days
Features & details
- Heating
- Baseboard heaters, Electric
- Basement
- None, Unknown
- Appliances
- Washer, Refrigerator, Dishwasher, Stove, Dryer
- Community features
- Pets Allowed, Rentals Allowed
- View
- Mountain view
- Pool
- Outdoor pool
- Architectural style
- 3 Level
- Strata fee
- $427.1 / Monthly
What would this home cost you?
Based on the $635,000 asking price at a 5.00% example rate, semi-annual compounding.
Renanza Realty Inc. can represent you on this property — send an enquiry to arrange a private viewing.
Listing courtesy of Macdonald Realty (Surrey/152), Surrey.
The listing data displayed here is provided in part by the Canadian Real Estate Association (CREA) through its Data Distribution Facility (DDF®) and is drawn from Boards and Associations across Canada. Information is deemed reliable but is not guaranteed accurate by CREA. The listings are held by brokerages other than Renanza Realty unless otherwise noted.
The trademarks REALTOR®, REALTORS® and the REALTOR® logo are controlled by CREA and identify real estate professionals who are members of CREA. The trademarks MLS®, Multiple Listing Service® and the associated logos identify professional services rendered by REALTOR® members of CREA to effect the purchase, sale and lease of real estate as part of a cooperative selling system.