
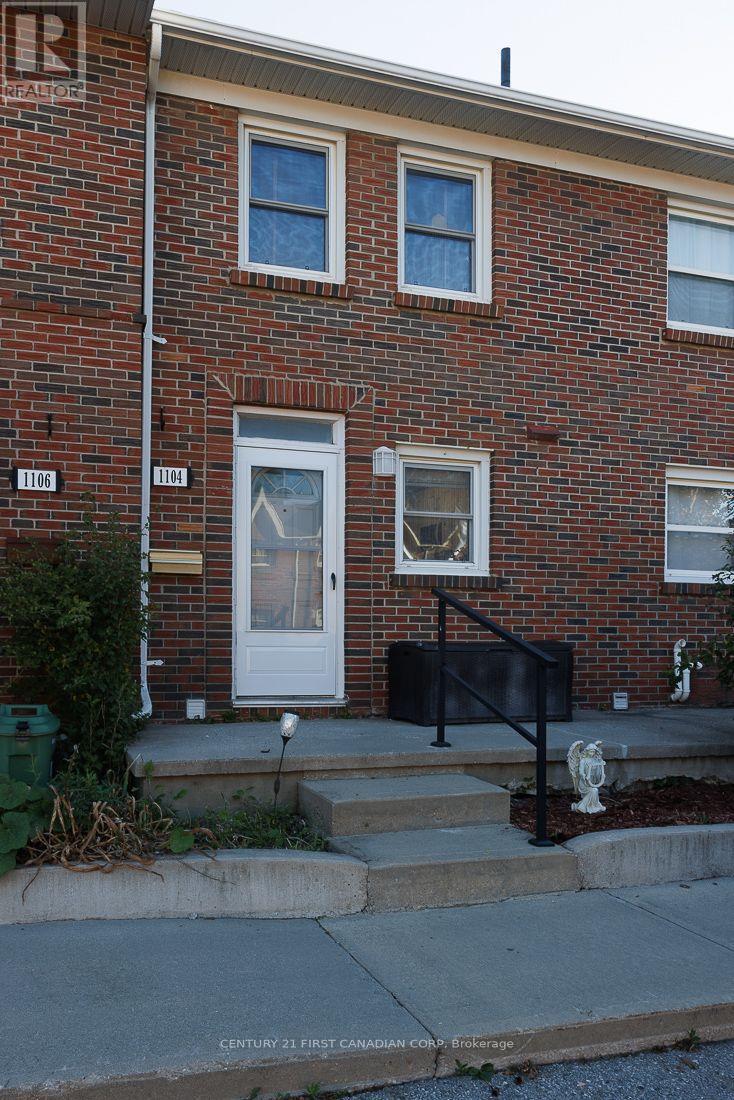
13 - 1104 SOUTHDALE ROAD E
London South (South S), Ontario
MLS® X14111396
$289,900
- Status
- Active
- Property type
- House
- MLS® number
- X14111396
- Bedrooms
- 2
- Bathrooms
- 1
- Year built
- —
 1 / 28
Listing description
Excellent opportunity to get into a well maintained updated 2 bedroom centrally air-conditioned townhome with finished basement that is located on a major bus route with easy access to Hwy 401 and White Oaks Mall. The kitchen was fully updated with quartz counter-tops, new appliances including a dishwasher, lighting and wide plank vinyl flooring throughout the main level. A wall was removed to open the kitchen up to the dining and living room for more cabinet space and bringing in tons of natural light.
The living room walks out to a private fenced patio with concrete and patio stone blocks. Upstairs you will find 2 sizeable bedrooms also with wide plank vinyl flooring and an updated bathroom with tile flooring, quartz counter-top and a glass enclosed soaker tub with shower attachment. The basement is finished and is an excellent recreation area.
All kitchen appliances are included along with a brand new washer and dryer. Townhomes in this family-friendly convenient area rarely come available, making it a brilliant chance of ownership for a new family, investor or simply downsizing.
Property summary
- MLS® number
- X14111396
- Property type
- Single Family
- Building type
- Row / Townhouse
- Title
- Condo/Strata
- Annual property taxes
- $1,675.00
- Parking
- 1 space · No Garage
- Days on market
- 13 days
Features & details
- Heating
- Forced air, Natural gas
- Cooling
- Central air conditioning
- Basement
- Finished, N/A
- Flooring
- Tile, Laminate, Vinyl
- Appliances
- Washer, Refrigerator, Dishwasher, Stove, Dryer, Microwave, Water Heater
- Exterior features
- Brick
- Lot features
- Flat site, Dry, Carpet Free
- Community features
- Pets Allowed With Restrictions
- Maintenance fee
- $354.48 / Monthly
What would this home cost you?
Based on the $289,900 asking price at a 5.00% example rate, semi-annual compounding.
Renanza Realty Inc. can represent you on this property — send an enquiry to arrange a private viewing.
Listing courtesy of CENTURY 21 FIRST CANADIAN CORP, LONDON.
The listing data displayed here is provided in part by the Canadian Real Estate Association (CREA) through its Data Distribution Facility (DDF®) and is drawn from Boards and Associations across Canada. Information is deemed reliable but is not guaranteed accurate by CREA. The listings are held by brokerages other than Renanza Realty unless otherwise noted.
The trademarks REALTOR®, REALTORS® and the REALTOR® logo are controlled by CREA and identify real estate professionals who are members of CREA. The trademarks MLS®, Multiple Listing Service® and the associated logos identify professional services rendered by REALTOR® members of CREA to effect the purchase, sale and lease of real estate as part of a cooperative selling system.