
1297 THOMPSON Drive
Clearwater, British Columbia
MLS® 10389841
$475,000
- Status
- Active
- Property type
- House
- MLS® number
- 10389841
- Bedrooms
- 3
- Bathrooms
- 1
- Year built
- 1973
 1 / 33
Listing description
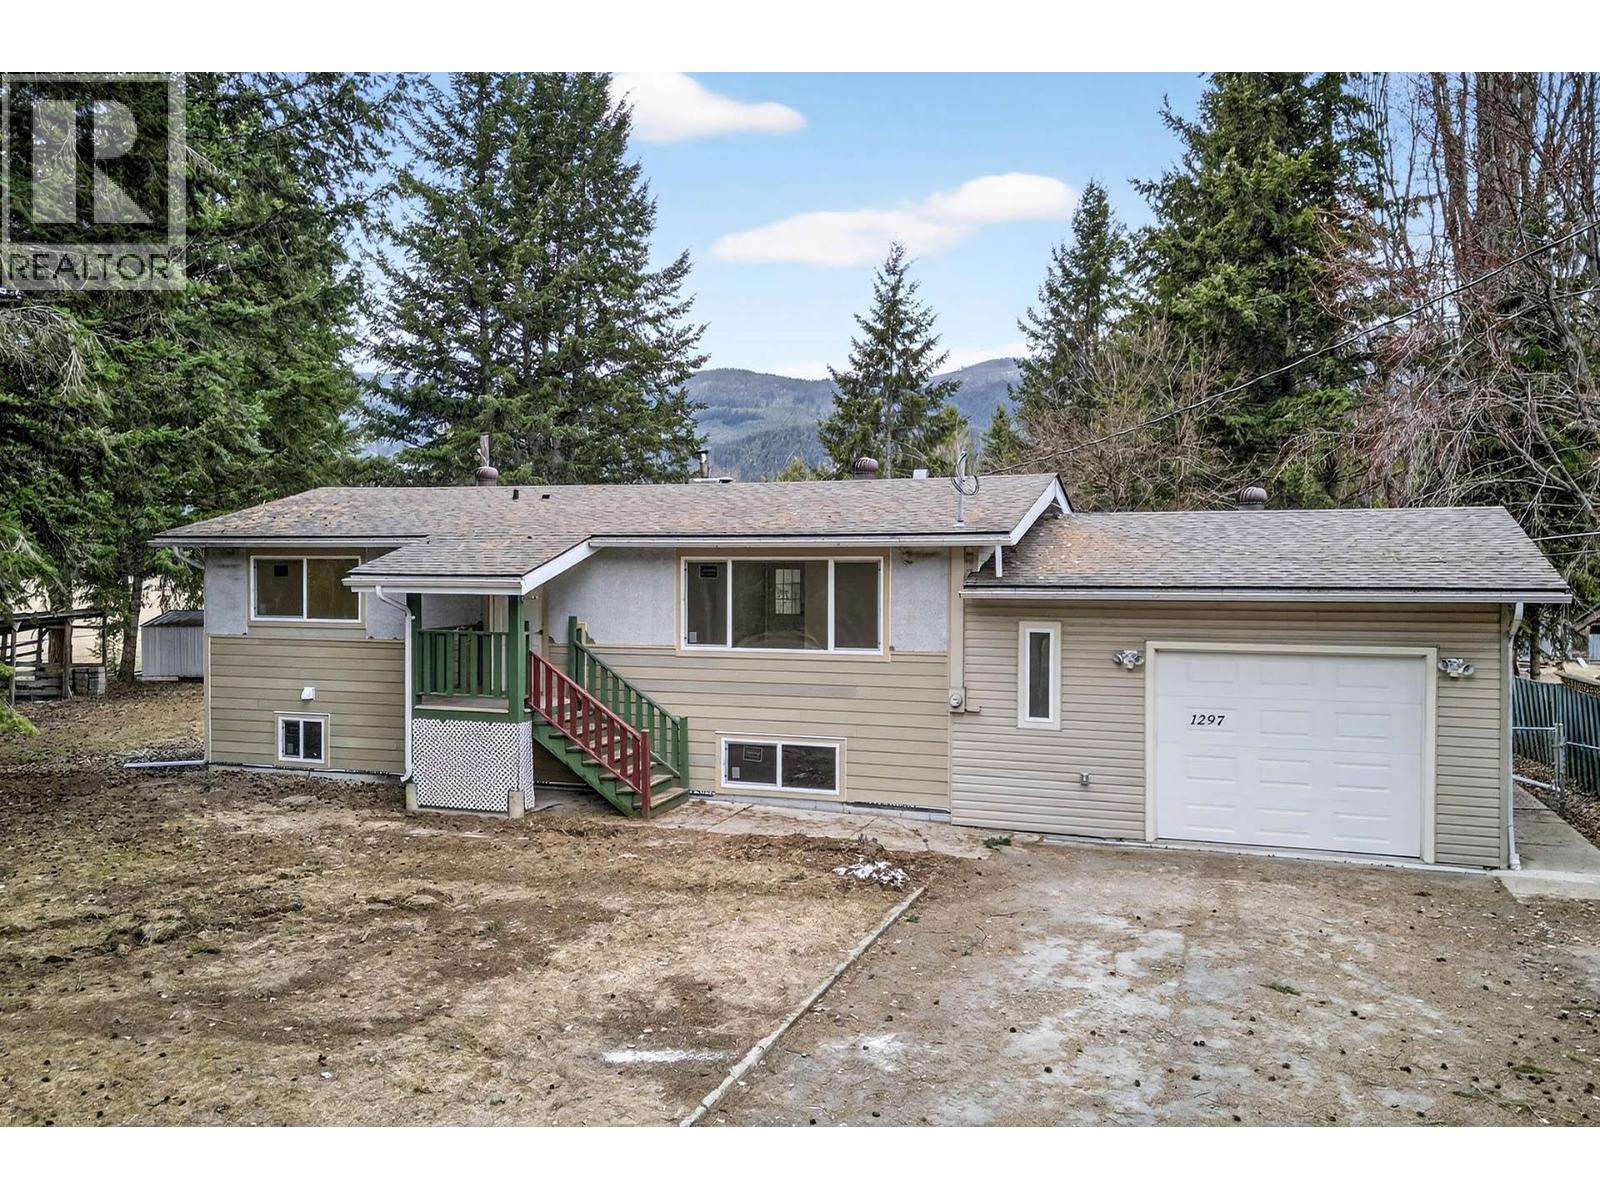
Tucked away at the end of a quiet no-thru road, this newly renovated home offers the perfect blend of privacy, comfort, and potential. The main floor has been completely updated and features 3 bedrooms, a full bathroom, a spacious kitchen, and a welcoming bright living room—all finished with a fresh, modern feel and ready for you to move right in. Downstairs, the basement is fully drywalled and offers a fantastic opportunity to expand your living space.
With plumbing and connections already in place for a future bathroom and laundry area, it’s a blank canvas awaiting your finishing touches—ideal for adding value and customizing to your needs. Outside, the property continues to impress with a large partially fenced yard offering privacy and space for kids, pets, or entertaining. You’ll also find a versatile outbuilding and a spacious RV storage pole barn, perfect for all your toys, tools, and outdoor lifestyle needs.
Whether you’re looking for a move-in-ready home with room to grow or a property that offers both updates and future potential, this one checks all the boxes. Come see it for yourself and imagine the possibilities! Call for more information and to book a showing.
Property summary
- MLS® number
- 10389841
- Property type
- Single Family
- Building type
- Manufactured Home
- Square footage
- 1,068 sq ft
- Title
- Freehold
- Land size
- 0.59 acres
- Built in
- 1973
- Annual property taxes
- $2,970.00
- Parking
- 2 spaces · Attached Garage
- Days on market
- 84 days
Features & details
- Heating
- Forced air, See remarks
- Basement
- Full
- Flooring
- Mixed Flooring
- Exterior features
- Stucco, Vinyl siding
What would this home cost you?
Based on the $475,000 asking price at a 5.00% example rate, semi-annual compounding.
Renanza Realty Inc. can represent you on this property — send an enquiry to arrange a private viewing.
Listing courtesy of Royal LePage Westwin Realty, Kamloops.
The listing data displayed here is provided in part by the Canadian Real Estate Association (CREA) through its Data Distribution Facility (DDF®) and is drawn from Boards and Associations across Canada. Information is deemed reliable but is not guaranteed accurate by CREA. The listings are held by brokerages other than Renanza Realty unless otherwise noted.
The trademarks REALTOR®, REALTORS® and the REALTOR® logo are controlled by CREA and identify real estate professionals who are members of CREA. The trademarks MLS®, Multiple Listing Service® and the associated logos identify professional services rendered by REALTOR® members of CREA to effect the purchase, sale and lease of real estate as part of a cooperative selling system.