
1297 ALDER ROAD
Cobourg, Ontario
MLS® X13695760
$668,900
- Status
- Active
- Property type
- House
- MLS® number
- X13695760
- Bedrooms
- 3
- Bathrooms
- 3
- Year built
- —
 1 / 46
Listing description
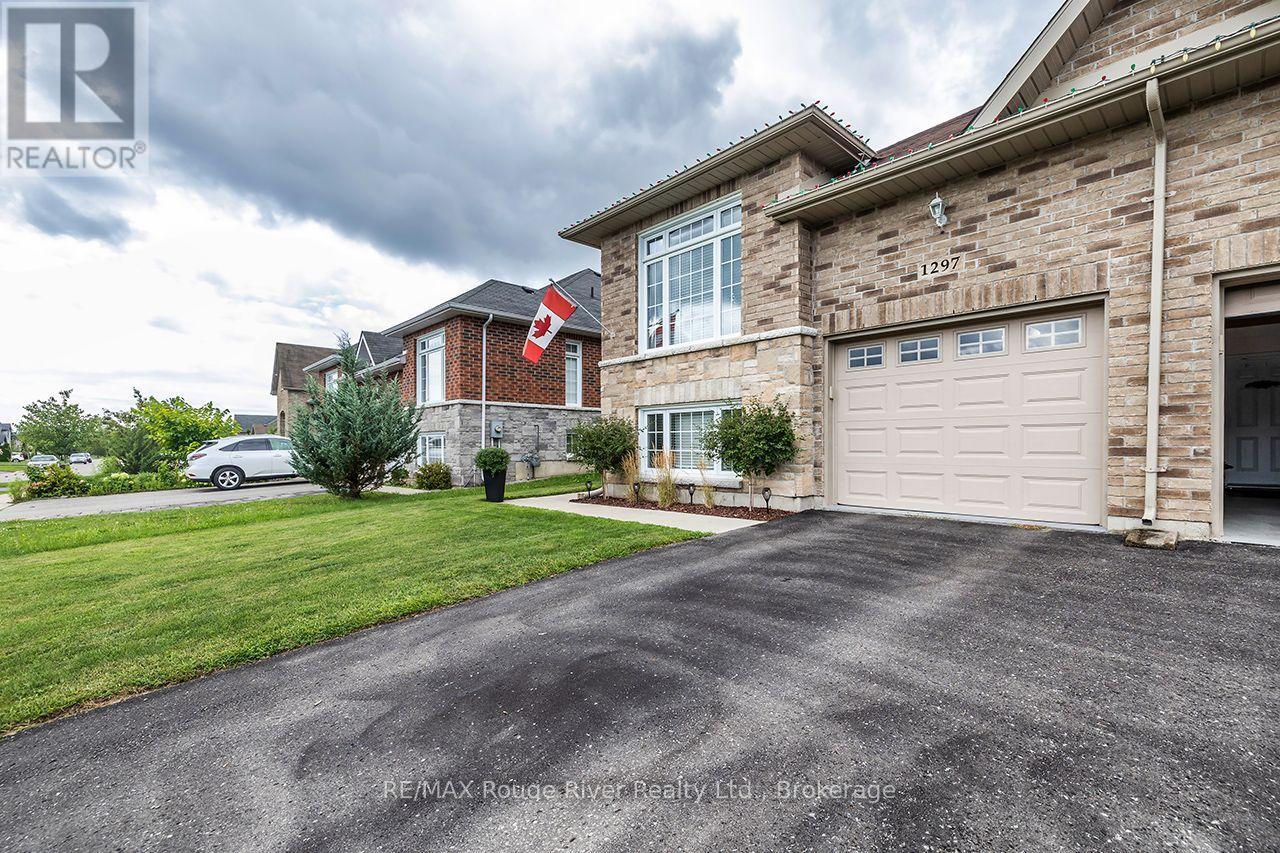
Tucked away on a peaceful Cul-de-Sac in one of Cobourg's most desirable neighbourhoods is a warm and inviting semi-raised bungalow that feels like "home" the moment you arrive. Natural light pours through generous windows, drawing your eye up to the airy main level, where an open-concept living and dining area creates an easy, comfortable flow for everyday living and relaxed entertaining. A gas fireplace anchors the space, casting a soft, flickering glow on cool evenings and offering a cozy gathering place for family and friends.
Freshly painted throughout, the bright, functional kitchen offers ample cabinetry and workspace, plus a pleasant view that makes morning coffee and quiet breakfasts feel unhurried. Just beyond, the layout encourages connection-whether you're hosting holiday dinners or enjoying a simple weeknight meal. Beyond the dinette is a walkout to a private, gazebo-covered back deck overlooking the recently fenced backyard for solitude.
Downstairs, large above-grade windows and the spacious rec room fill the space with soft daylight, creating an ideal spot for movie nights, a games area, or a home gym. A third bedroom and additional full bath offer flexibility for guests, teens, or a home office. It is situated in a nice area across from large, custom-built, desirable homes.
In-ground Irrigation system [front and backyards]. Laminate Floors [Heavy Commercial Waterproof Flooring].
Property summary
- MLS® number
- X13695760
- Property type
- Single Family
- Building type
- House
- Title
- Freehold
- Land size
- 33.3 x 116.5 FT
- Annual property taxes
- $4,677.95
- Parking
- 3 spaces · Attached Garage, Garage
- Days on market
- 27 days
Features & details
- Heating
- Forced air, Natural gas
- Cooling
- Central air conditioning, Air exchanger
- Basement
- Finished, N/A
- Flooring
- Concrete, Laminate, Carpeted
- Appliances
- Washer, Refrigerator, Central Vacuum, Stove, Dryer, Microwave, Garage door opener
- Exterior features
- Brick
- Architectural style
- Bungalow
What would this home cost you?
Based on the $668,900 asking price at a 5.00% example rate, semi-annual compounding.
Renanza Realty Inc. can represent you on this property — send an enquiry to arrange a private viewing.
Listing courtesy of RE/MAX Rouge River Realty Ltd., Bowmanville.
The listing data displayed here is provided in part by the Canadian Real Estate Association (CREA) through its Data Distribution Facility (DDF®) and is drawn from Boards and Associations across Canada. Information is deemed reliable but is not guaranteed accurate by CREA. The listings are held by brokerages other than Renanza Realty unless otherwise noted.
The trademarks REALTOR®, REALTORS® and the REALTOR® logo are controlled by CREA and identify real estate professionals who are members of CREA. The trademarks MLS®, Multiple Listing Service® and the associated logos identify professional services rendered by REALTOR® members of CREA to effect the purchase, sale and lease of real estate as part of a cooperative selling system.