
1296 AYMOND CRESCENT W
Oakville (JM Joshua Meadows), Ontario
MLS® W13658262
$1,577,777
- Status
- Active
- Property type
- House
- MLS® number
- W13658262
- Bedrooms
- 4
- Bathrooms
- 4
- Year built
- —
 1 / 43
Listing description
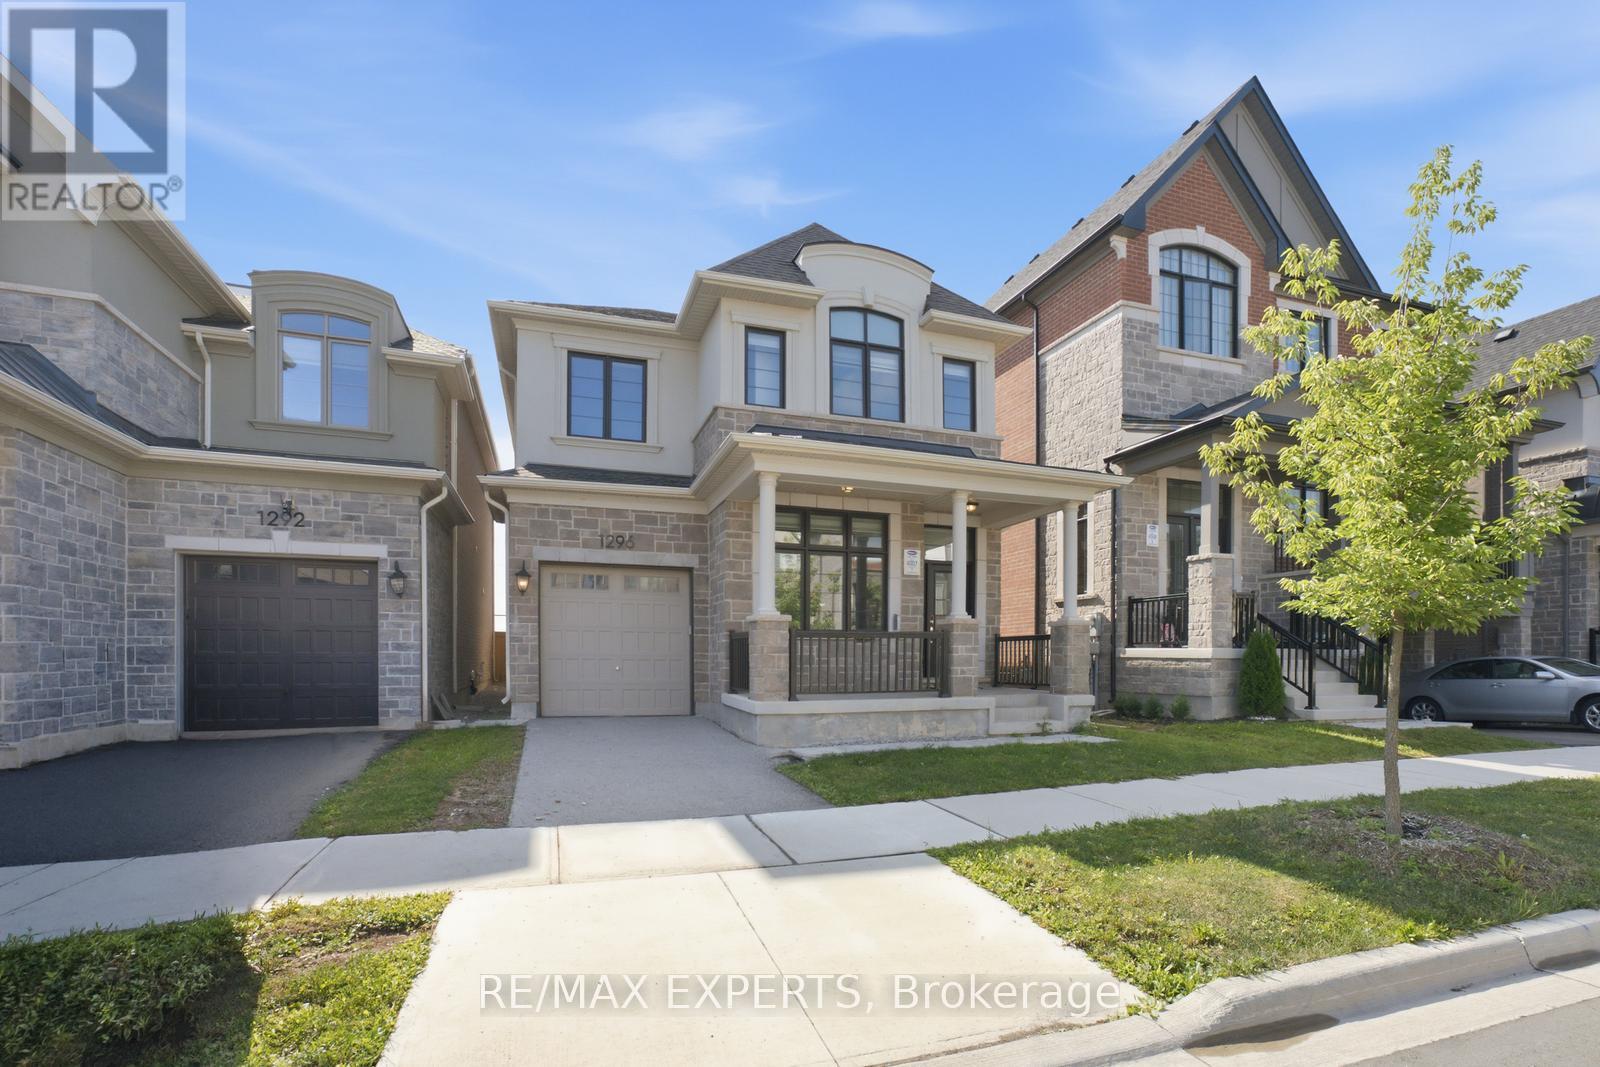
Modern luxury detached home that shows like a model! Featuring impressive 10-ft ceilings on the main floor and 9-ft ceilings on the second level and Partially Finished basement, this home is loaded with premium upgrades throughout. Enjoy upgraded hardwood flooring and smooth ceilings throughout, creating a sleek and elegant feel.
The gourmet kitchen is designed for both everyday living and entertaining, complete with quartz countertops, a large centre island, and premium finishes. Additional highlights include a cozy gas fireplace, custom lights , custom large doors ,gas BBQ line, dedicated study nook, and convenient second-floor laundry with extra walk-in storage and custom cabinetry. Retreat to the luxurious primary suite featuring a spa-inspired ensuite with a frameless glass shower, freestanding soaker tub, and quartz countertops.
All bathrooms have been tastefully upgraded with quartz finishes. Offering generously sized rooms and exceptional closet space throughout, this stunning home combines modern style, luxury, and functionality in every detail.
Property summary
- MLS® number
- W13658262
- Property type
- Single Family
- Building type
- House
- Title
- Freehold
- Land size
- 34.2 x 89.9 FT
- Annual property taxes
- $7,228.00
- Parking
- 2 spaces · Attached Garage, Garage
- Days on market
- 23 days
Features & details
- Heating
- Forced air, Natural gas
- Cooling
- Central air conditioning
- Basement
- Unfinished, N/A
- Flooring
- Hardwood
- Appliances
- Washer, Refrigerator, Dishwasher, Stove, Range, Dryer, Oven - Built-In
- Exterior features
- Brick, Aluminum siding
- Lot features
- Carpet Free
What would this home cost you?
Based on the $1,577,777 asking price at a 5.00% example rate, semi-annual compounding.
Renanza Realty Inc. can represent you on this property — send an enquiry to arrange a private viewing.
Listing courtesy of RE/MAX EXPERTS, VAUGHAN.
The listing data displayed here is provided in part by the Canadian Real Estate Association (CREA) through its Data Distribution Facility (DDF®) and is drawn from Boards and Associations across Canada. Information is deemed reliable but is not guaranteed accurate by CREA. The listings are held by brokerages other than Renanza Realty unless otherwise noted.
The trademarks REALTOR®, REALTORS® and the REALTOR® logo are controlled by CREA and identify real estate professionals who are members of CREA. The trademarks MLS®, Multiple Listing Service® and the associated logos identify professional services rendered by REALTOR® members of CREA to effect the purchase, sale and lease of real estate as part of a cooperative selling system.