
12943 114 ST NW
Edmonton, Alberta
MLS® E4514303
$350,000
- Status
- Active
- Property type
- House
- MLS® number
- E4514303
- Bedrooms
- 3
- Bathrooms
- 1
- Year built
- 1955
 1 / 50
Listing description
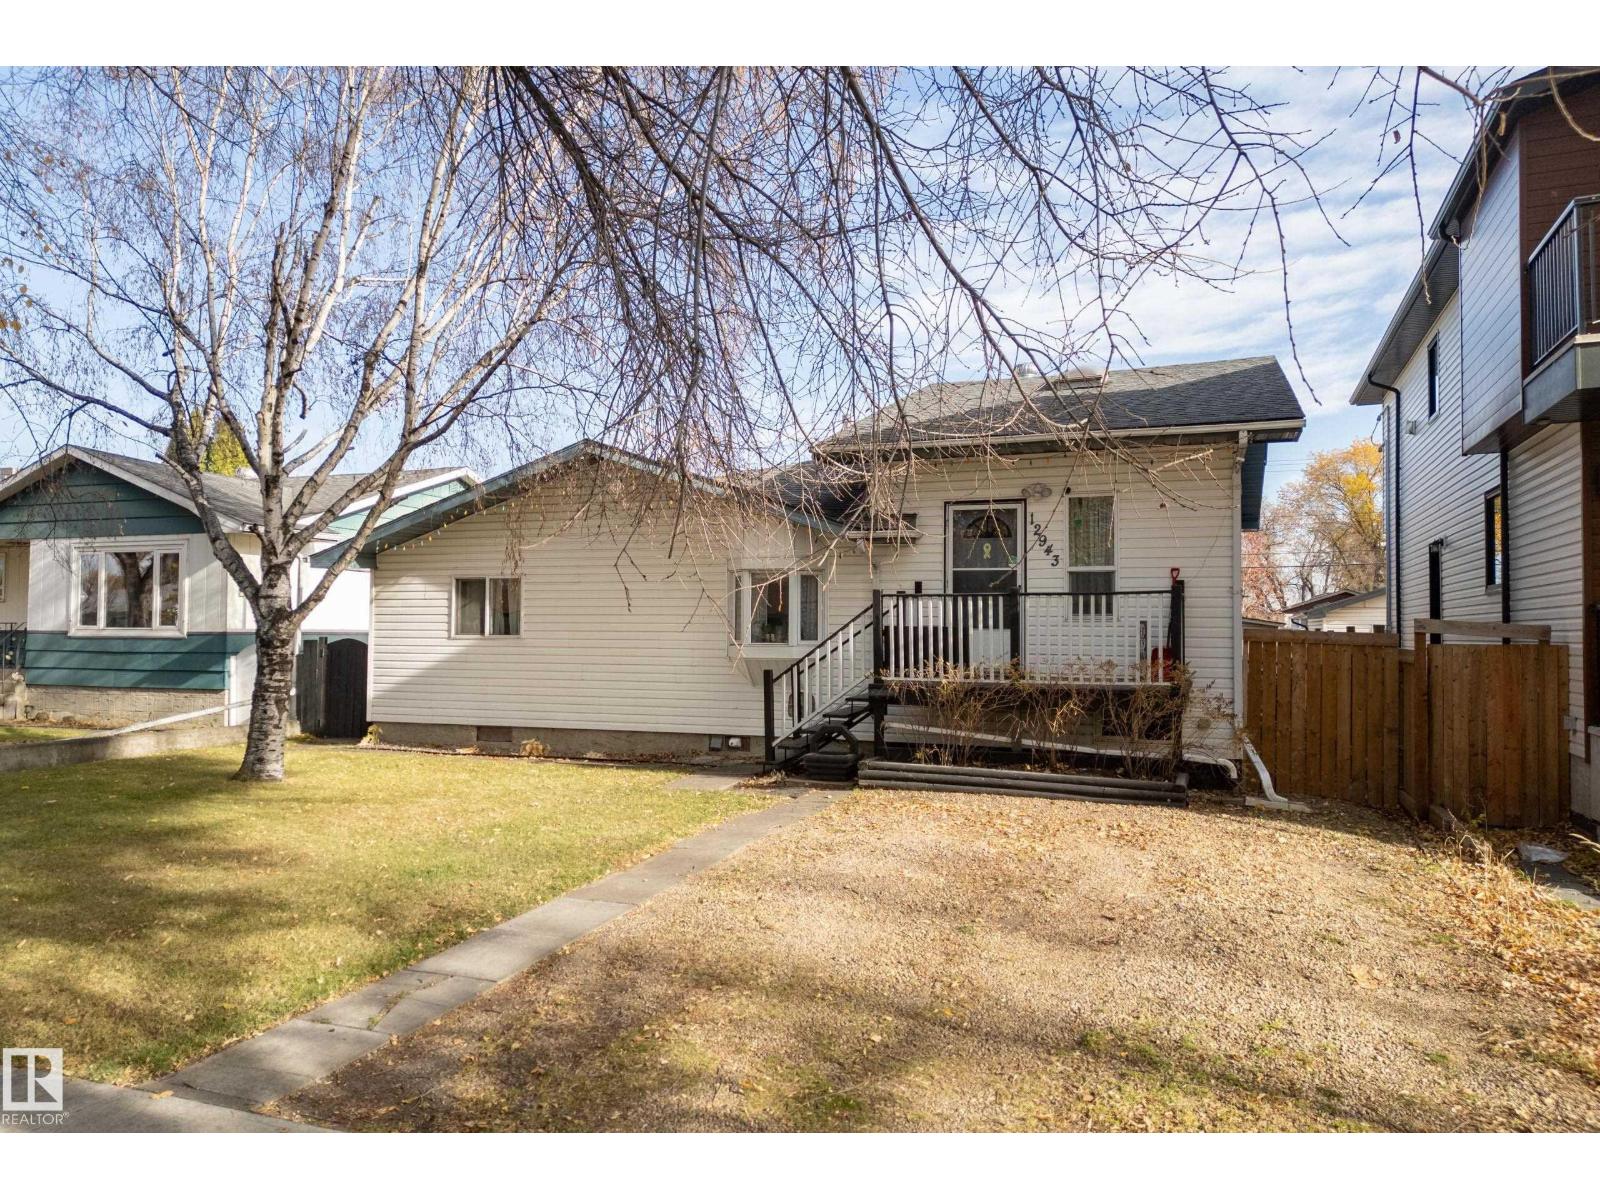
Air Conditioner inside & Huge Deck, Sunroom & Private Treed Yard outside - all this in Calder! Room to spread out inside and out in this 1,453 sq ft Calder bungalow. The bright living room is anchored by a gas fireplace, flowing into a generous kitchen with plenty of space to cook and gather.
Three main-floor bedrooms, hardwood and vinyl plank flooring, and main-floor laundry make everyday living easy, while the finished basement adds a family room and lots of storage. The real showstopper is out back. Morning coffee in the sunroom, summer evenings on the huge deck, and nights around the fire pit.
The fully fenced, landscaped yard is filled with mature trees, shrubs and fruit trees. Rear drive access with RV parking is a rare bonus. A short walk to Grand Trunk Fitness and Leisure Centre and the large off-leash dog park, close to schools, shopping and transit, with easy access to downtown Edmonton.
Property summary
- MLS® number
- E4514303
- Property type
- Single Family
- Building type
- House
- Square footage
- 1,453 sq ft
- Title
- Freehold
- Built in
- 1955
- Parking
- Rear, RV
- Days on market
- 10 days
Features & details
- Heating
- Forced air
- Cooling
- Central air conditioning
- Basement
- Finished, Partial
- Appliances
- Washer, Refrigerator, Gas stove(s), Dryer, Microwave, Hood Fan
- Lot features
- Treed, Flat site
- Architectural style
- Bungalow
What would this home cost you?
Based on the $350,000 asking price at a 5.00% example rate, semi-annual compounding.
Renanza Realty Inc. can represent you on this property — send an enquiry to arrange a private viewing.
Listing courtesy of MaxWell Challenge Realty, Edmonton.
The listing data displayed here is provided in part by the Canadian Real Estate Association (CREA) through its Data Distribution Facility (DDF®) and is drawn from Boards and Associations across Canada. Information is deemed reliable but is not guaranteed accurate by CREA. The listings are held by brokerages other than Renanza Realty unless otherwise noted.
The trademarks REALTOR®, REALTORS® and the REALTOR® logo are controlled by CREA and identify real estate professionals who are members of CREA. The trademarks MLS®, Multiple Listing Service® and the associated logos identify professional services rendered by REALTOR® members of CREA to effect the purchase, sale and lease of real estate as part of a cooperative selling system.