
12938 TENTH LINE
Halton Hills (Rural Halton Hills), Ontario
MLS® W12723638
$1,890,000
- Status
- Active
- Property type
- House
- MLS® number
- W12723638
- Bedrooms
- 4
- Bathrooms
- 2
- Year built
- —
 1 / 21
Listing description
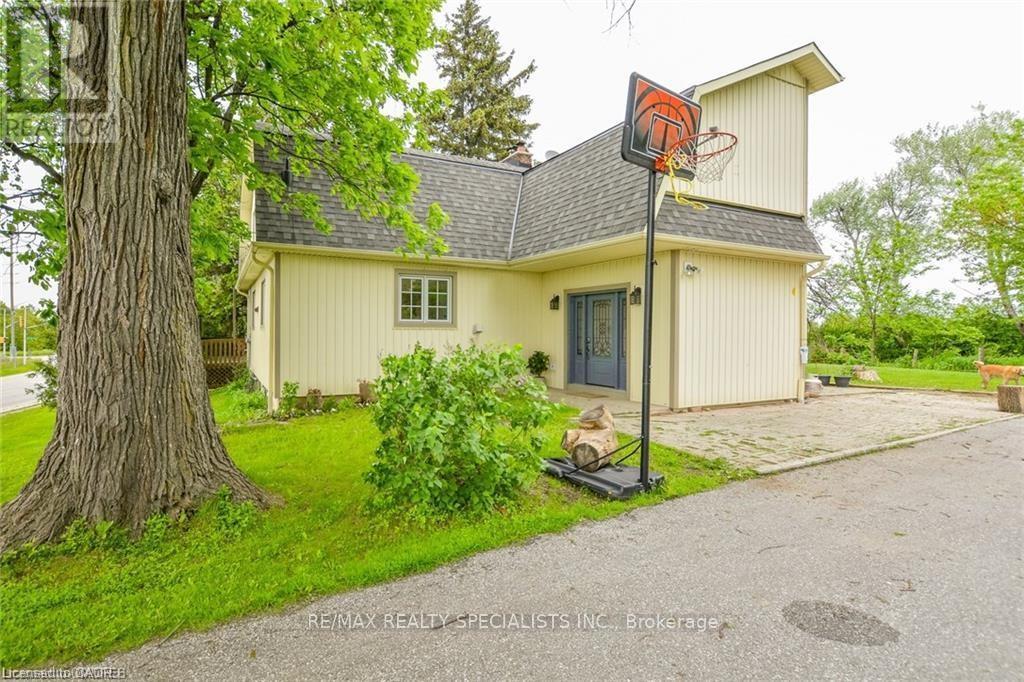
Corner Lot! Fabulous Location Just Across Thousand Acres Development Under Construction on NE Corner of Trafalgar & Tenth Sideroad! Quality Built Classic Home On Half An Acre Of Manicured Lawns.
Sun Filled, Spotless, Solid Four Bedroom, Two Full Bath Residence. Gorgeous Great Room W Wood Stove, 9' Ceilings, Pot Lights Walk Out to Deck Offering Long Vistas of Woods, Meadows & Fields; Large Principal Rooms; Spacious Pine Kitchen W/Centre Island. Geo Thermal Heating With Pre Heater, Air Conditioner Installed 2010, Ultra Violet Water Filtration System, New Shingles 2014!
Highlights of this Home: Covered Front Porch; Front Foyer/Mud Room with Stone Floors Closets, Foyer W/Stately Solid Wood Stairs; Wood Trim, Solid Hardwood. Close To Toronto Outlet Mall, Hwy 401 & 407. All Amenities, Schools & New Plazas Already Built Alongside Tenth Sideroad to the East.
Buy Into Historic Hamlet Of ASHGROVE.
Property summary
- MLS® number
- W12723638
- Property type
- Single Family
- Building type
- House
- Title
- Freehold
- Land size
- 103.5 x 200 FT
- Annual property taxes
- $5,838.00
- Parking
- 6 spaces · No Garage
- Days on market
- 223 days
Features & details
- Heating
- Forced air, Geo Thermal
- Cooling
- Central air conditioning
- Basement
- Partial
- Exterior features
- Aluminum siding
- Lot features
- Dry
What would this home cost you?
Based on the $1,890,000 asking price at a 5.00% example rate, semi-annual compounding.
Renanza Realty Inc. can represent you on this property — send an enquiry to arrange a private viewing.
Listing courtesy of RE/MAX REALTY SPECIALISTS INC., MISSISSAUGA.
The listing data displayed here is provided in part by the Canadian Real Estate Association (CREA) through its Data Distribution Facility (DDF®) and is drawn from Boards and Associations across Canada. Information is deemed reliable but is not guaranteed accurate by CREA. The listings are held by brokerages other than Renanza Realty unless otherwise noted.
The trademarks REALTOR®, REALTORS® and the REALTOR® logo are controlled by CREA and identify real estate professionals who are members of CREA. The trademarks MLS®, Multiple Listing Service® and the associated logos identify professional services rendered by REALTOR® members of CREA to effect the purchase, sale and lease of real estate as part of a cooperative selling system.