
12936 115 ST NW
Edmonton, Alberta
MLS® E4507048
$305,000
- Status
- Active
- Property type
- House
- MLS® number
- E4507048
- Bedrooms
- 3
- Bathrooms
- 1
- Year built
- 1955
 1 / 26
Listing description
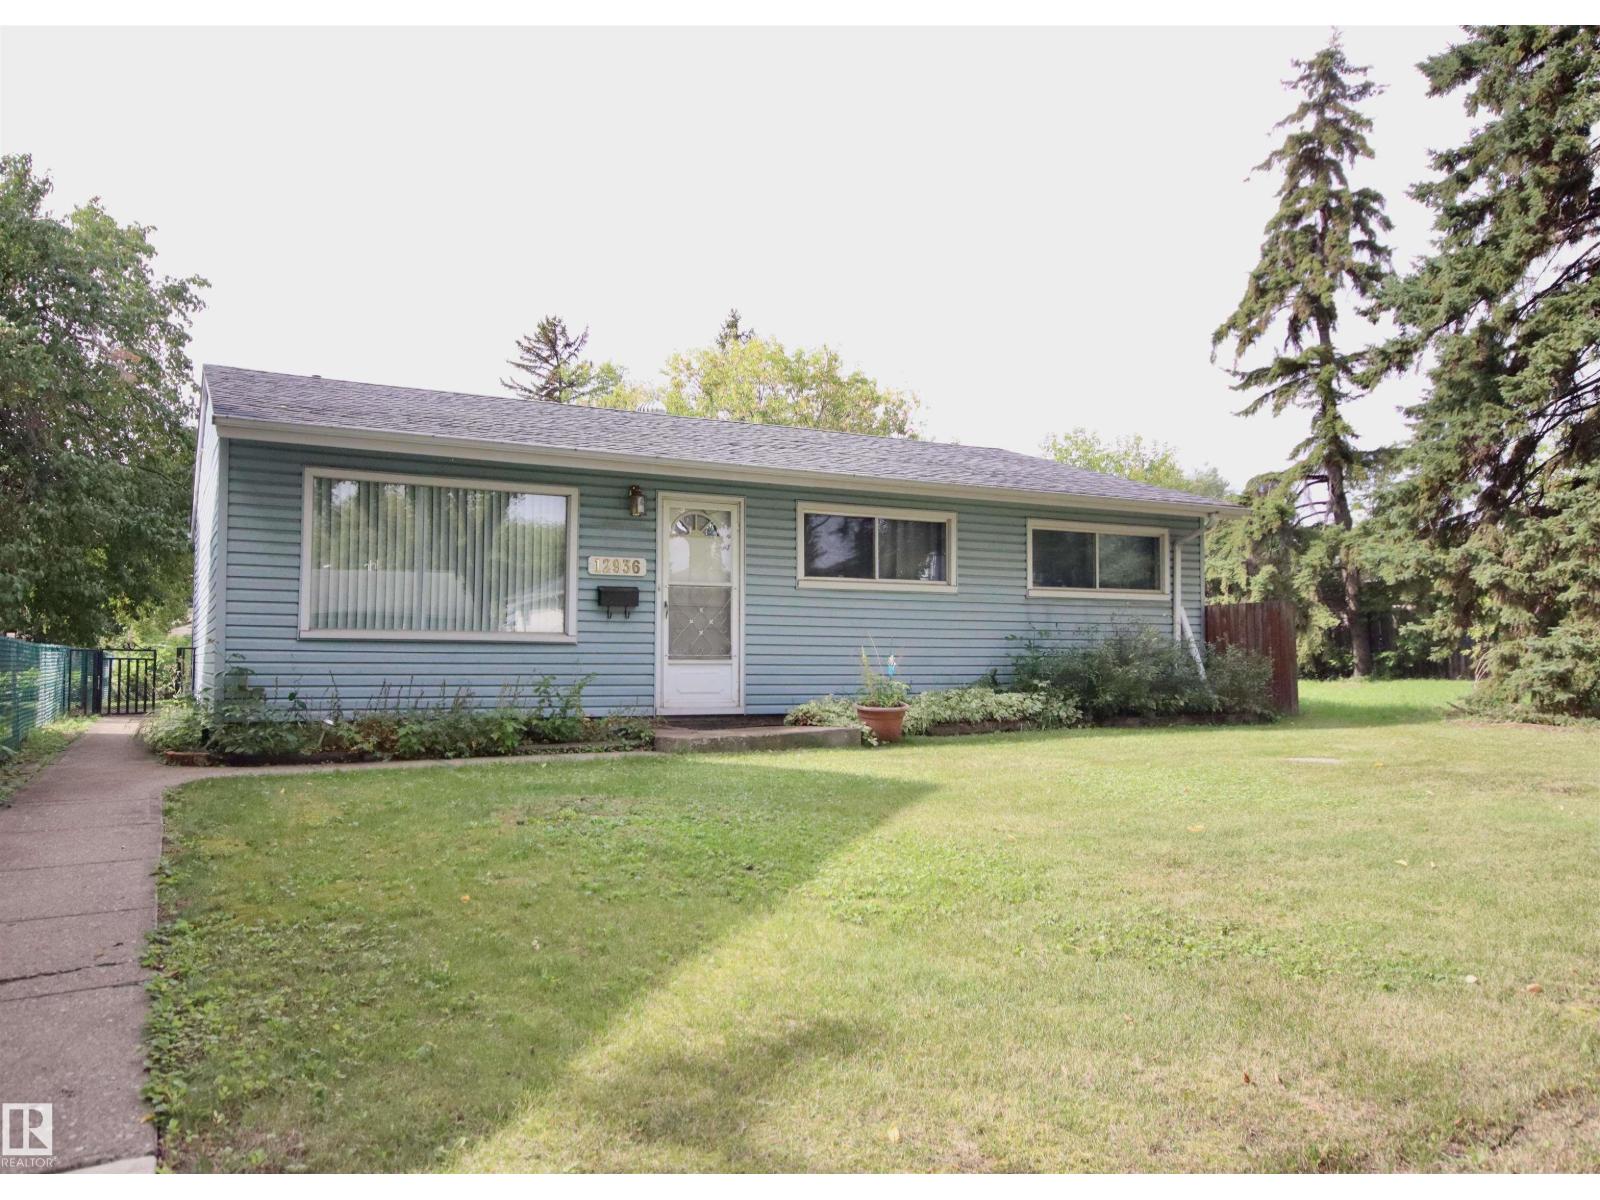
Welcome to this charming 1041 sq. ft. bungalow, offering a comfortable and functional layout with plenty of potential.
Don’t rent when you can buy & build equity. This home features a great layout. Large Livingroom a good size eat in kitchen, three bedrooms, providing flexibility for a growing family & or home office.
The good-sized kitchen offers ample space for meal preparation and plenty of space for entertaining guests. A convenient four-piece bathroom completes the main living area. One of the standout features is the oversized 28' x 28' heated garage plus 240 app electrical— truly a mechanic’s dream!
With generous space for vehicles, tools, equipment, and projects, this garage is sure to impress hobbyists and automotive enthusiasts alike. Recent updates include shingles replaced in 2020 and a furnace installed in 2024, hot water tank 2022, Outside, enjoy a large yard with room to relax, garden, or create your own outdoor retreat. There is also a large gate for RV parking.
Property summary
- MLS® number
- E4507048
- Property type
- Single Family
- Building type
- House
- Square footage
- 1,042 sq ft
- Title
- Freehold
- Land size
- 636.51 square meters
- Built in
- 1955
- Parking
- 4 spaces · Detached Garage, RV, Oversize, See Remarks
- Days on market
- 11 days
Features & details
- Heating
- Forced air
- Basement
- None
- Appliances
- Washer, Refrigerator, Dishwasher, Stove, Dryer, Freezer, Hood Fan
- Lot features
- Flat site, Lane
- Architectural style
- Bungalow
What would this home cost you?
Based on the $305,000 asking price at a 5.00% example rate, semi-annual compounding.
Renanza Realty Inc. can represent you on this property — send an enquiry to arrange a private viewing.
Listing courtesy of RE/MAX Real Estate, Edmonton.
The listing data displayed here is provided in part by the Canadian Real Estate Association (CREA) through its Data Distribution Facility (DDF®) and is drawn from Boards and Associations across Canada. Information is deemed reliable but is not guaranteed accurate by CREA. The listings are held by brokerages other than Renanza Realty unless otherwise noted.
The trademarks REALTOR®, REALTORS® and the REALTOR® logo are controlled by CREA and identify real estate professionals who are members of CREA. The trademarks MLS®, Multiple Listing Service® and the associated logos identify professional services rendered by REALTOR® members of CREA to effect the purchase, sale and lease of real estate as part of a cooperative selling system.