
129 KEEWATIN STREET N
Oshawa (Eastdale), Ontario
MLS® E13787392
$749,000
- Status
- Active
- Property type
- House
- MLS® number
- E13787392
- Bedrooms
- 3
- Bathrooms
- 2
- Year built
- —
 1 / 39
Listing description
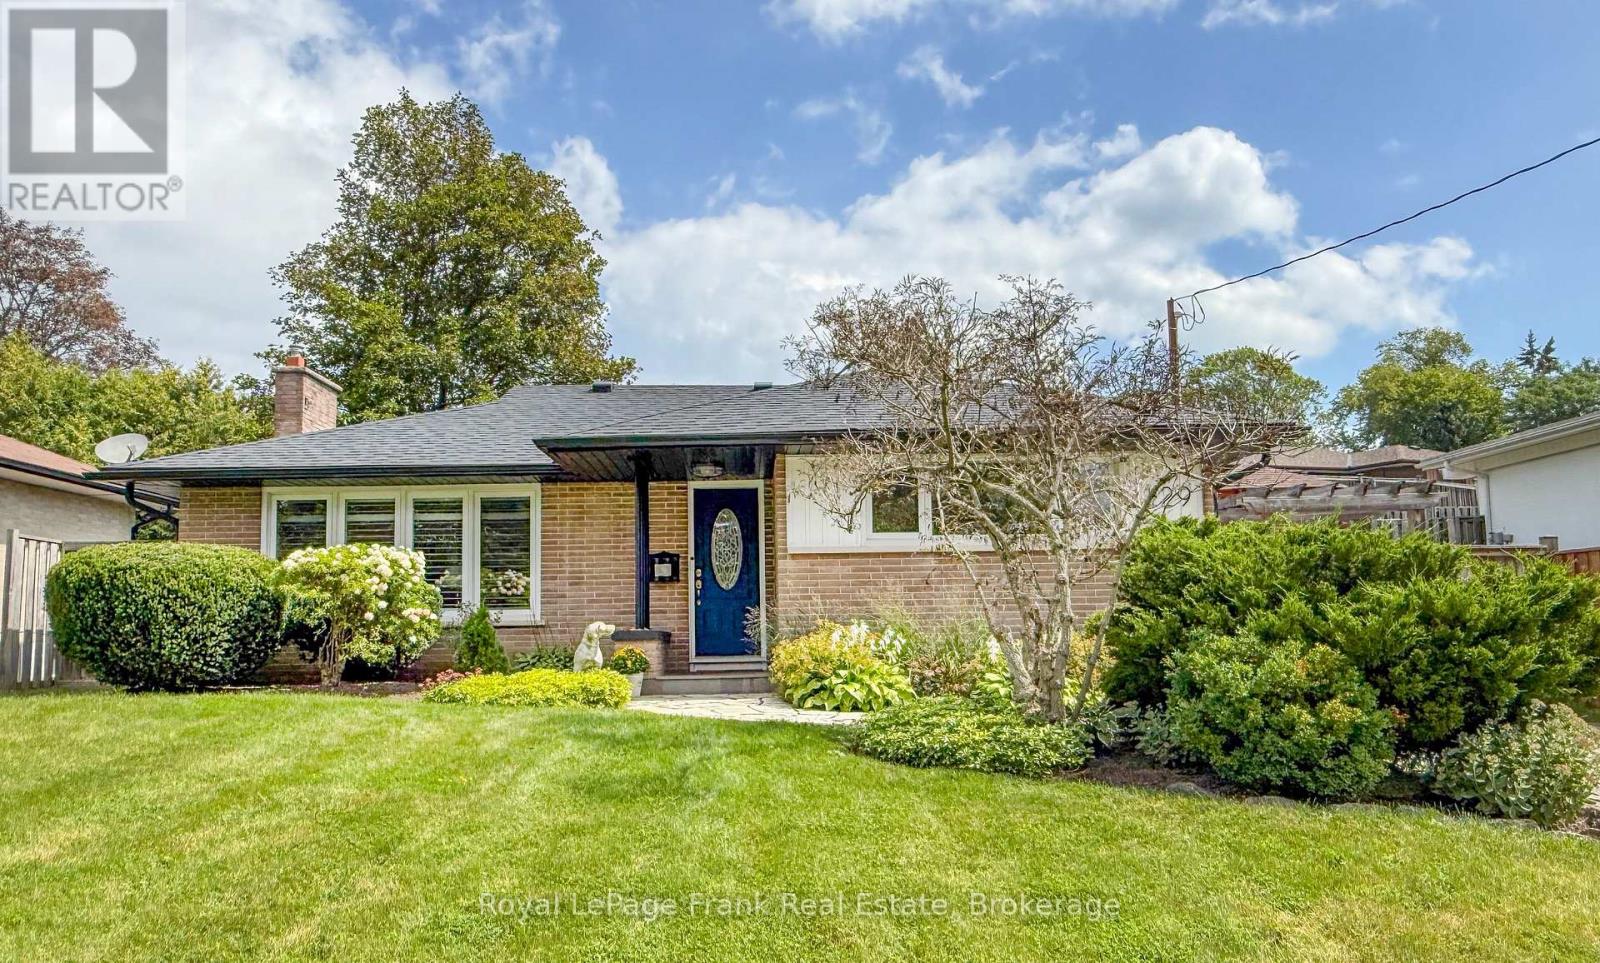
This well maintained bunglalow in the desirable Eastdale community is a turnkey home. 129 Keewatin Street North is move-in ready, offering a spacious interior and inviting private outdoor living space. A solid brick home, tastefully appointed, clean and tidy, boasting main floor original hardwood, refinished and in excellent condition.
Basement doubles as a guest suite with the rec room allowing loads of space for entertainment area and queen size bed, three piece bathroom and a side door entry at the top of the stairs. With custom blinds and shutters throughout, new light fixtures and an updated/renovated basement, this home has the appeal of a mid century home but with upgrades and all newer appliances (2019-2024). Roof and eaves 2021.
Furnace and AC 2019. HWT owned. Large laundry room and storage nook/play area in basement.
Stone path leads to covered front door area, and established gardens and tree growth are ready for you to make your own or maintain as is. Fully fenced, gated yard has a large shed, gas BBQ hookup, grass, gardens and stone patio with side door leading directly to kitchen, giving you lots of options with the outdoor space.
Property summary
- MLS® number
- E13787392
- Property type
- Single Family
- Building type
- House
- Title
- Freehold
- Land size
- 60 x 100 FT
- Annual property taxes
- $4,946.58
- Parking
- 3 spaces · No Garage
- Days on market
- 8 days
Features & details
- Heating
- Forced air, Natural gas
- Cooling
- Central air conditioning
- Basement
- Finished, N/A
- Flooring
- Concrete, Tile, Hardwood, Vinyl
- Appliances
- All, Washer, Refrigerator, Gas stove(s), Dishwasher, Dryer, Microwave, Window Coverings, Water Heater
- Exterior features
- Brick
- Lot features
- Carpet Free, Sump Pump
- Architectural style
- Bungalow
What would this home cost you?
Based on the $749,000 asking price at a 5.00% example rate, semi-annual compounding.
Renanza Realty Inc. can represent you on this property — send an enquiry to arrange a private viewing.
Listing courtesy of Royal LePage Frank Real Estate, Whitby.
The listing data displayed here is provided in part by the Canadian Real Estate Association (CREA) through its Data Distribution Facility (DDF®) and is drawn from Boards and Associations across Canada. Information is deemed reliable but is not guaranteed accurate by CREA. The listings are held by brokerages other than Renanza Realty unless otherwise noted.
The trademarks REALTOR®, REALTORS® and the REALTOR® logo are controlled by CREA and identify real estate professionals who are members of CREA. The trademarks MLS®, Multiple Listing Service® and the associated logos identify professional services rendered by REALTOR® members of CREA to effect the purchase, sale and lease of real estate as part of a cooperative selling system.