
129 Heritage Lake Drive
Heritage Pointe, Alberta
MLS® A2349799
$1,750,000
- Status
- Active
- Property type
- House
- MLS® number
- A2349799
- Bedrooms
- 3
- Bathrooms
- 3
- Year built
- 2006
 1 / 50
Listing description
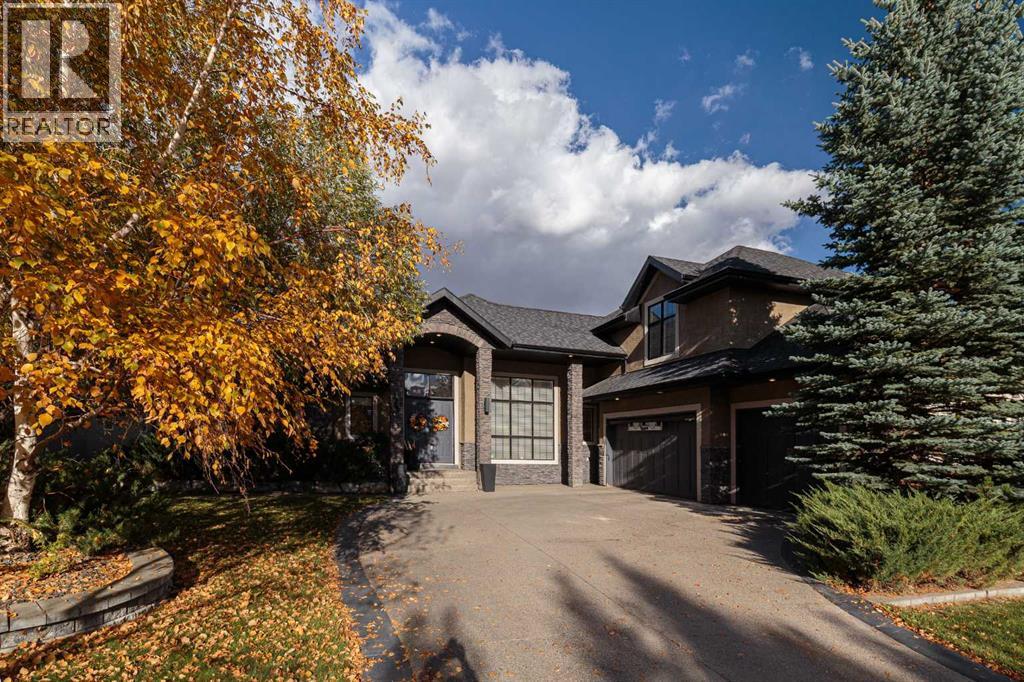
PRIDE OF OWNERSHIP MEETS LAKE LIFESTYLE. Welcome to 129 Heritage Lake Drive, a true pride-of-ownership walkout bungalow offering nearly 6,000 sq. ft.
of immaculately finished living space in one of the Calgary's most coveted lake communities; Heritage Pointe, plus a versatile 700 sq. ft. bonus room.
Mature landscaping and a circular driveway create outstanding curb appeal, hinting at the quality that continues throughout the home. A grand foyer with its soaring ceiling and wrought-iron staircase sets the tone the moment you step inside, with rich imported Italian travertine flooring carrying through to the open-concept kitchen, dining, and living areas. The chef-inspired kitchen is a showpiece, anchored by granite countertops, a large centre island, a natural gas range, wall oven, and two dishwashers — built for effortless entertaining and everyday family life alike.
A butler's pantry with a built-in Miele coffee unit adds a layer of everyday luxury, and the spacious living room is warmed by a gas fireplace flanked by custom built-ins. A well-appointed mudroom and laundry room with built-in cabinetry keep day-to-day life organized. The primary suite is a true retreat, with a spa-inspired ensuite featuring a soaker tub, an oversized glass walk-in shower, dual vanities, and a generous walk-in closet.
A dedicated main-floor home office rounds out a main level designed for comfortable, single-level living. A triple car garage with a built-in car lift adds rare versatility for car enthusiasts and hobbyists alike. The fully finished walkout lower level extends the home with in-floor heating and a lineup of spaces built for entertaining: a large recreation room complete with a pool table (included), a home theatre with built-in cabinetry, a full wet bar with a wine fridge, a soundproofed media/music room, and a home gym with mirrored walls and cork flooring.
Built-in speakers with Sonos controllers reach every room in the house, including the garage, for effortless whole -home audio. Outside, a deck wired for sound and strung with bistro lighting overlooks a private, tree-lined backyard and includes a hot tub for year-round relaxation, while a paver-stone patio anchored by a fire pit and screened by a charming pergola gate creates a second gathering space for evenings under the stars. This address also comes with coveted lake access privileges — the lake is stocked with trout for catch-and-release fishing — within a limited-access community with only two entry points, offering residents a rare layer of privacy and exclusivity.
Despite the tranquil, lake-community setting, everyday convenience is just steps away: a gas station, pharmacy, doctor, dentist, massage studio, restaurant, and liquor store are all within walking distance — a rare combination of space, quality, and lifestyle in one address. Call your agent and book your private tour today!
Property summary
- MLS® number
- A2349799
- Property type
- Single Family
- Building type
- House
- Square footage
- 3,433 sq ft
- Title
- Freehold
- Land size
- 1026.8 square meters
- Built in
- 2006
- Annual property taxes
- $9,682.00
- Parking
- 6 spaces · Attached Garage, Garage, Heated Garage
- Days on market
- 1 day
Features & details
- Heating
- Forced air
- Cooling
- Central air conditioning
- Basement
- Finished, Full, Walk out
- Flooring
- Carpeted, Ceramic Tile
- Appliances
- Refrigerator, Gas stove(s), Dishwasher, Microwave, Window Coverings, Garage door opener, Washer & Dryer
- Lot features
- No Animal Home, No Smoking Home
- Community features
- Golf Course Development, Lake Privileges
- Architectural style
- Bungalow
What would this home cost you?
Based on the $1,750,000 asking price at a 5.00% example rate, semi-annual compounding.
Renanza Realty Inc. can represent you on this property — send an enquiry to arrange a private viewing.
Listing courtesy of RE/MAX Real Estate (Mountain View), CALGARY.
The listing data displayed here is provided in part by the Canadian Real Estate Association (CREA) through its Data Distribution Facility (DDF®) and is drawn from Boards and Associations across Canada. Information is deemed reliable but is not guaranteed accurate by CREA. The listings are held by brokerages other than Renanza Realty unless otherwise noted.
The trademarks REALTOR®, REALTORS® and the REALTOR® logo are controlled by CREA and identify real estate professionals who are members of CREA. The trademarks MLS®, Multiple Listing Service® and the associated logos identify professional services rendered by REALTOR® members of CREA to effect the purchase, sale and lease of real estate as part of a cooperative selling system.