
129 HERITAGE LAKE Drive
Puslinch, Ontario
MLS® 40804116
$3,788,000
- Status
- Active
- Property type
- House
- MLS® number
- 40804116
- Bedrooms
- 4
- Bathrooms
- 5
- Year built
- 2020
 1 / 51
Listing description
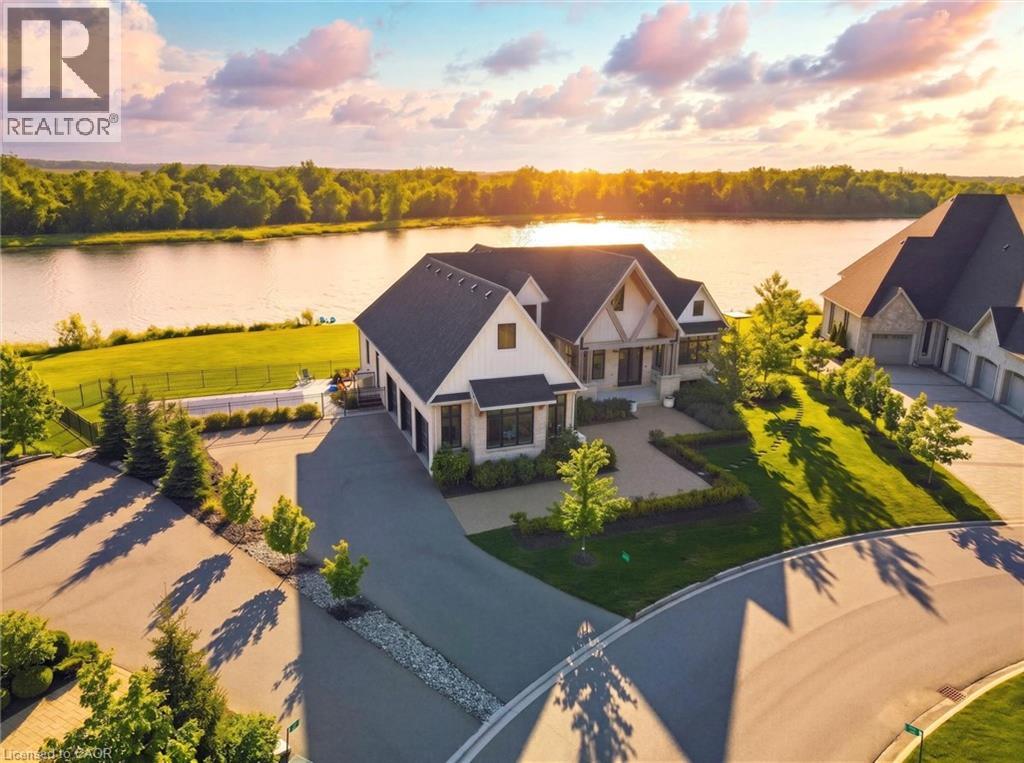
Experience true waterfront living—without leaving the city. Nestled in the exclusive gated community of Heritage Lake Estates, this stunning modern farmhouse bungalow offers a rare blend of privacy, space, and lakeside serenity. Wake up to peaceful water views, enjoy sun-filled open-concept living, and entertain effortlessly beneath soaring cathedral ceilings accented by warm wood beams.
Every detail has been thoughtfully curated to create a home that feels both elegant and inviting, with high-end finishes, designer lighting, premium appliances, and luxurious heated flooring adding comfort year-round. With over 5,670 sq. ft.
of living space, there’s room for every chapter of life—hosting family gatherings in the formal dining room, working from home in two private offices, or unwinding in the expansive walk-out lower level featuring a generous recreation area and games space. The separate one-bedroom suite offers ideal accommodations for extended family, guests, or income potential—each space framed by beautiful lake views. Step outside to your private outdoor retreat, set on an oversized ½-acre pie-shaped lot with nearly 1 acre of exclusive use.
Spend summer days by the inground pool, relax on covered patios or fishing off the dock and enjoy a fully landscaped property designed for effortless outdoor living. An oversized three-car garage and ample driveway parking make hosting friends and family a breeze. Homes like this rarely come to market—where refined luxury meets relaxed lakeside living.
This is more than a home; it’s a lifestyle.
Property summary
- MLS® number
- 40804116
- Property type
- Single Family
- Building type
- House
- Square footage
- 5,670 sq ft
- Title
- Freehold
- Land size
- 0.5 acres
- Built in
- 2020
- Annual property taxes
- $17,471.00
- Parking
- 11 spaces · Attached Garage
- Days on market
- 230 days
Features & details
- Heating
- Radiant heat, Forced air, Natural gas
- Cooling
- Central air conditioning
- Basement
- Finished, Full
- Appliances
- Washer, Refrigerator, Water softener, Range - Gas, Dishwasher, Wine Fridge, Dryer, Freezer, Central Vacuum - Roughed In, Hood Fan, Window Coverings, Garage door opener, Microwave Built-in
- Exterior features
- Wood, Stone
- Lot features
- Southern exposure, Paved driveway, Country residential, Sump Pump, Automatic Garage Door Opener, In-Law Suite
- Community features
- School Bus
- View
- Lake view
- Waterfront
- Waterfront
- Pool
- Inground pool
- Architectural style
- Bungalow
- Maintenance fee
- $425 / Monthly
What would this home cost you?
Based on the $3,788,000 asking price at a 5.00% example rate, semi-annual compounding.
Renanza Realty Inc. can represent you on this property — send an enquiry to arrange a private viewing.
Listing courtesy of a participating MLS® brokerage.
The listing data displayed here is provided in part by the Canadian Real Estate Association (CREA) through its Data Distribution Facility (DDF®) and is drawn from Boards and Associations across Canada. Information is deemed reliable but is not guaranteed accurate by CREA. The listings are held by brokerages other than Renanza Realty unless otherwise noted.
The trademarks REALTOR®, REALTORS® and the REALTOR® logo are controlled by CREA and identify real estate professionals who are members of CREA. The trademarks MLS®, Multiple Listing Service® and the associated logos identify professional services rendered by REALTOR® members of CREA to effect the purchase, sale and lease of real estate as part of a cooperative selling system.