
129 DAVOS DRIVE
Blue Mountains, Ontario
MLS® X13742646
$3,750,000
- Status
- Active
- Property type
- House
- MLS® number
- X13742646
- Bedrooms
- 5
- Bathrooms
- 5
- Year built
- —
 1 / 52
Listing description
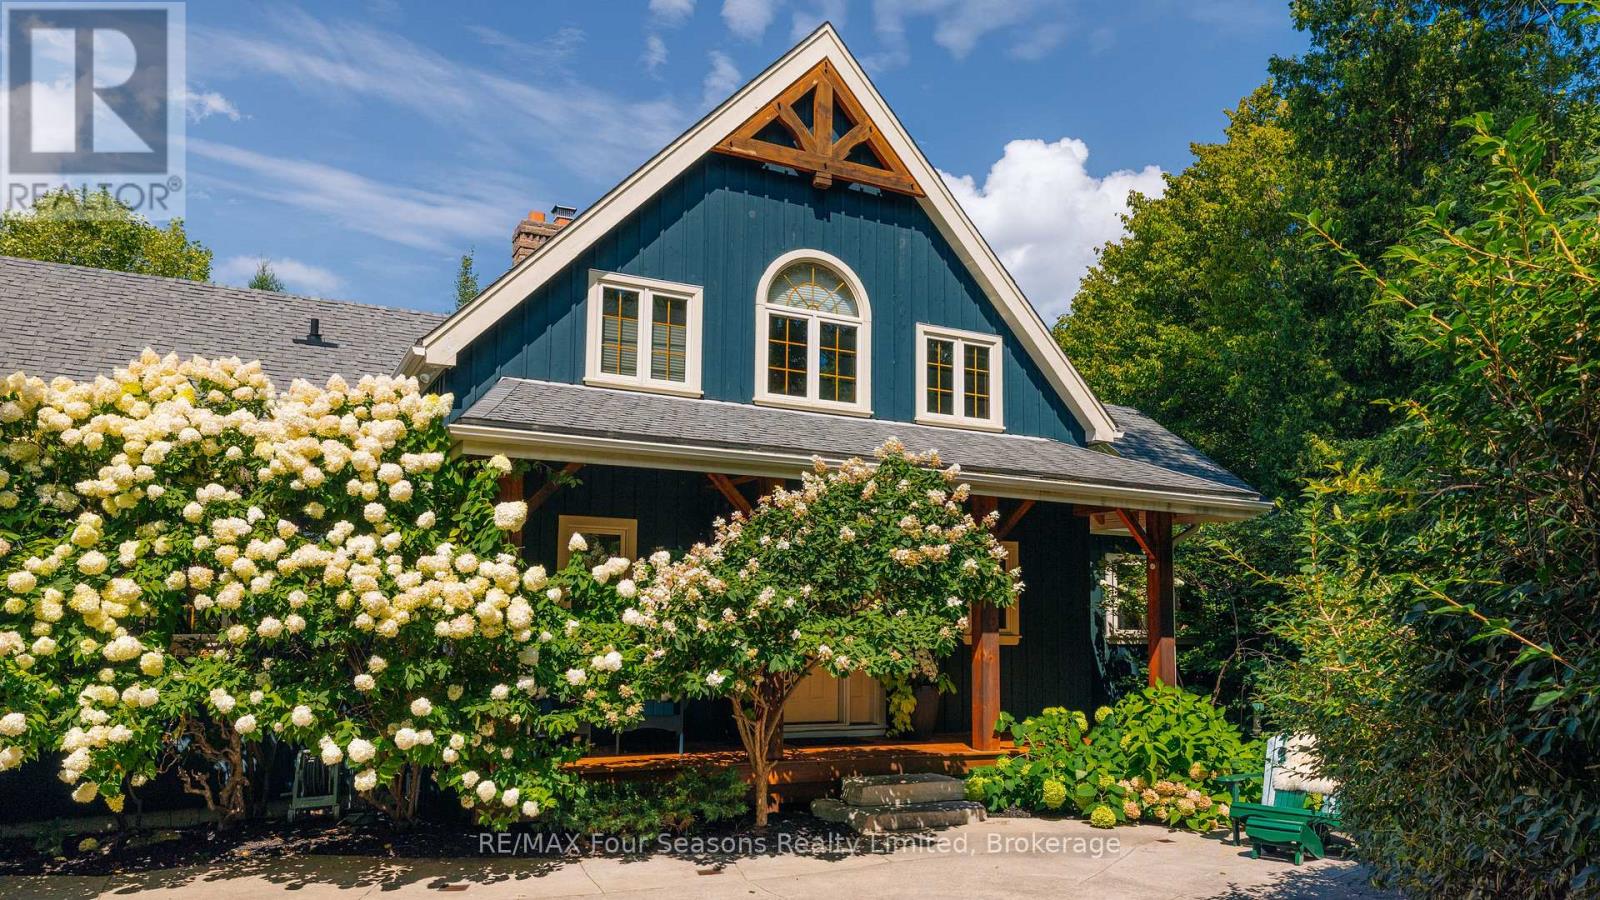
Some homes are lived in. This one has been loved. Held by the same family for twenty years and offered for the first time, it sits tucked into the trees on a quiet Craigleith lot, custom-built and cared for throughout.
A Normerica post-and-beam from 2005, it's all warm timber and stone, with a great room that soars a full 26 feet to a cathedral ceiling and a floor-to-ceiling stone fireplace at its heart. Reclaimed hemlock runs underfoot. The kitchen was made for people who love to cook, with cherry cabinetry, Miele and Sub-Zero appliances, and a granite island built for gathering.
Off the dining room, a screened sunroom sits up among the treetops, the kind of place you drift into with a coffee and lose an hour. The main-floor primary opens to its own private deck beneath a pergola, a quiet place to start the day. The lower level adds three bedrooms, two ensuite bathrooms, and a functional flex space warmed by a gas fireplace and heated floors, with two walkouts leading straight out to the patio.
Outside is where the property truly comes into its own, a private, maintenance-free retreat wrapped in trees, with flagstone paths, patterned concrete terraces, and quiet corners to settle into through every season. And the setting delivers year-round. Craigleith, Alpine, and Blue Mountain are minutes away for winter on the slopes; Northwinds Beach is a short walk for summer on Georgian Bay; and golf, biking, and the trails winding through Craigleith fill the seasons in between.
A rare offering in one of the Blue Mountains' most sought-after pockets, private, peaceful, and impossible to replicate.
Property summary
- MLS® number
- X13742646
- Property type
- Single Family
- Building type
- House
- Title
- Freehold
- Land size
- 114.1 x 250.2 FT
- Annual property taxes
- $8,805.00
- Parking
- 8 spaces · Detached Garage, Garage
- Days on market
- 15 days
Features & details
- Heating
- Forced air, Natural gas
- Cooling
- Central air conditioning
- Basement
- Finished, N/A
- Appliances
- Central Vacuum, Dishwasher, Oven, Dryer, Microwave, Garburator, Oven - Built-In, Two Washers
- Exterior features
- Wood
- Lot features
- Wooded area, Irregular lot size, Rolling, Backs on greenbelt, Hilly
- View
- Mountain view
What would this home cost you?
Based on the $3,750,000 asking price at a 5.00% example rate, semi-annual compounding.
Renanza Realty Inc. can represent you on this property — send an enquiry to arrange a private viewing.
Listing courtesy of RE/MAX Four Seasons Realty Limited, COLLINGWOOD.
The listing data displayed here is provided in part by the Canadian Real Estate Association (CREA) through its Data Distribution Facility (DDF®) and is drawn from Boards and Associations across Canada. Information is deemed reliable but is not guaranteed accurate by CREA. The listings are held by brokerages other than Renanza Realty unless otherwise noted.
The trademarks REALTOR®, REALTORS® and the REALTOR® logo are controlled by CREA and identify real estate professionals who are members of CREA. The trademarks MLS®, Multiple Listing Service® and the associated logos identify professional services rendered by REALTOR® members of CREA to effect the purchase, sale and lease of real estate as part of a cooperative selling system.