
129 CULVER CRESCENT
London East (East H), Ontario
MLS® X13698010
$419,900
- Status
- Active
- Property type
- House
- MLS® number
- X13698010
- Bedrooms
- 3
- Bathrooms
- 1
- Year built
- —
 1 / 40
Listing description
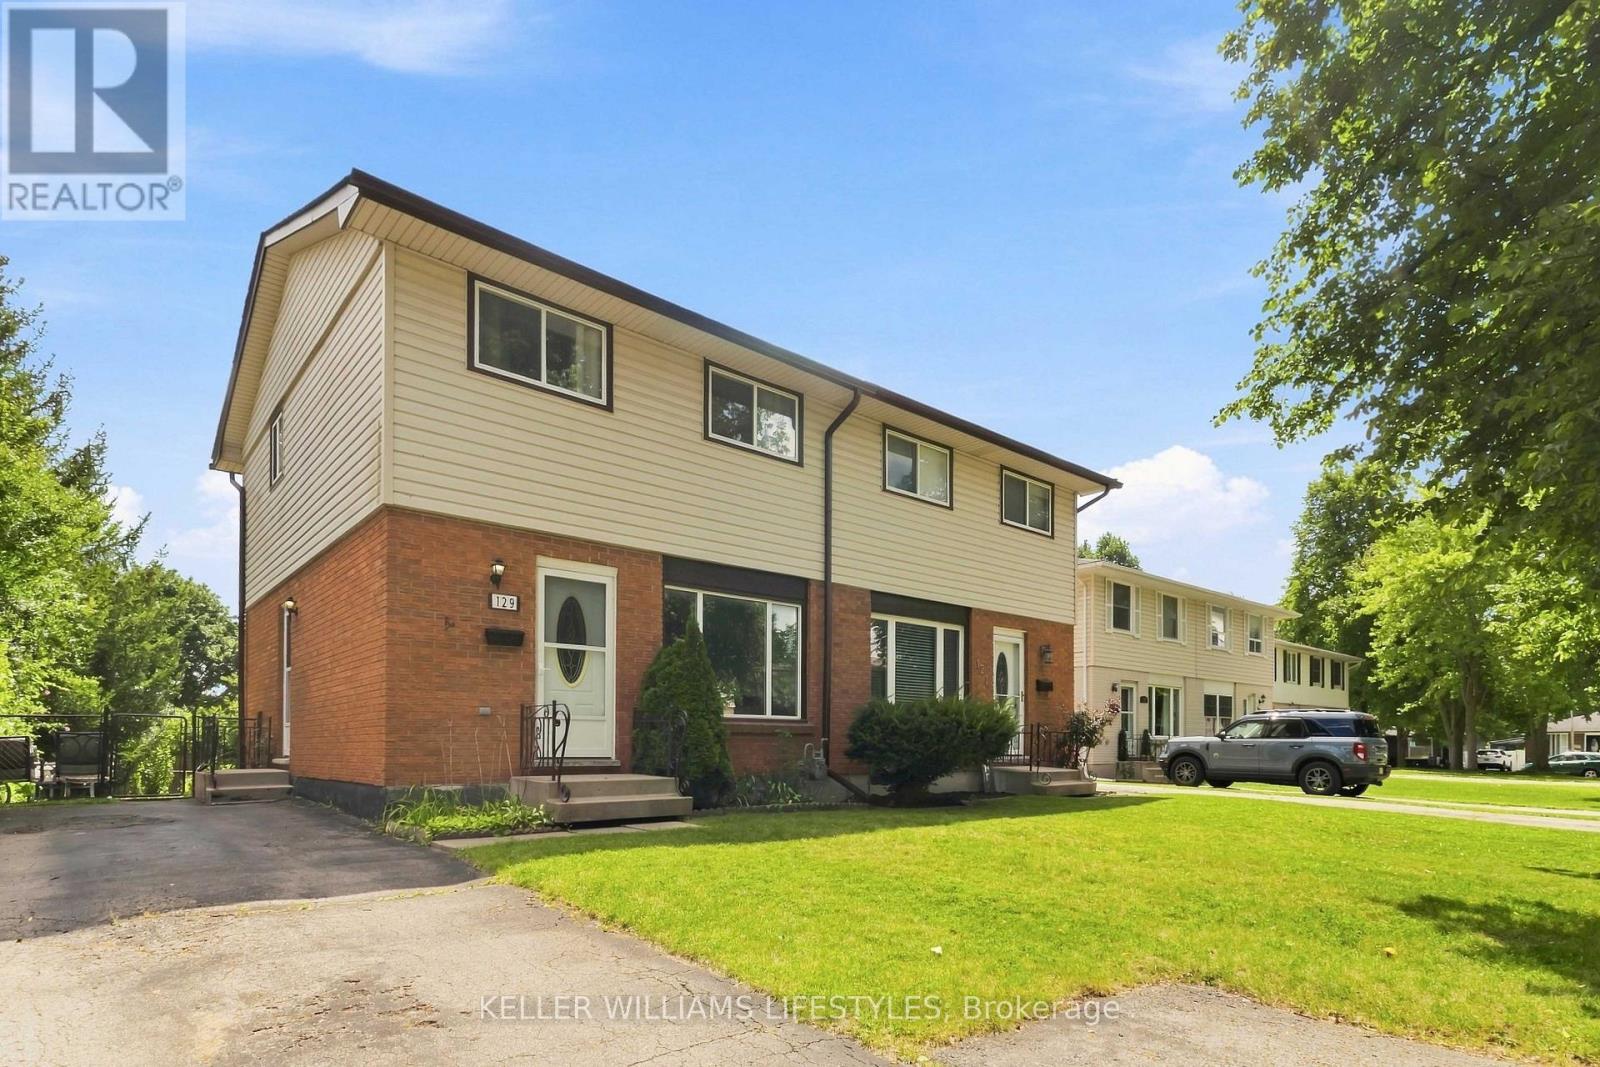
129 Culver Crescent is being offered for the first time by this original owner home. This 3-bedroom, 2 storey semi-detached home sits on a flat, landscaped private lot. This is a solid freehold opportunity for first-time buyers and investors in London's east end to enjoy a turn key home.
Inside, the main floor is made for everyday living: a comfortable living room, a separate dining room for sit-down dinners, and a generously sized renovated kitchen with updated fridge and stove. Take advantage of the side entrance to drop off groceries or head downstairs to basement. Upstairs are three comfortable bedrooms, including a spacious primary, plus a 3-piece bathroom with a convenient walk-in shower.
Downstairs, the finished rec room offers flexible space for movie nights, a home office, or a gym, with plenty of unfinished area for storage and laundry. Key updates include the roof (2026), furnace, central air conditioner, paint, kitchen update, exterior doors and windows. The big-ticket items already handled.
All appliances included (fridge, stove, washer, and dryer), this home is ready for its next chapter. The location makes daily life easy: a short walk to Culver Park's playground and wooded creek trails, and just minutes to Fanshawe College, Argyle Mall shopping, the East Lions Community Centre, schools, the library, and public transit. Commuters will appreciate quick access to Highbury Avenue, Veterans Memorial Parkway, and Highway 401.
Flexible possession available.
Property summary
- MLS® number
- X13698010
- Property type
- Single Family
- Building type
- House
- Title
- Freehold
- Land size
- 31.2 x 110.3 FT
- Annual property taxes
- $2,380.00
- Parking
- 4 spaces · No Garage
- Days on market
- 17 days
Features & details
- Heating
- Forced air, Natural gas
- Cooling
- Central air conditioning
- Basement
- Finished, Full
- Appliances
- Washer, Refrigerator, Water meter, Stove, Dryer
- Exterior features
- Brick, Vinyl siding
- Lot features
- Flat site
- Community features
- Community Centre
What would this home cost you?
Based on the $419,900 asking price at a 5.00% example rate, semi-annual compounding.
Renanza Realty Inc. can represent you on this property — send an enquiry to arrange a private viewing.
Listing courtesy of KELLER WILLIAMS LIFESTYLES, LONDON.
The listing data displayed here is provided in part by the Canadian Real Estate Association (CREA) through its Data Distribution Facility (DDF®) and is drawn from Boards and Associations across Canada. Information is deemed reliable but is not guaranteed accurate by CREA. The listings are held by brokerages other than Renanza Realty unless otherwise noted.
The trademarks REALTOR®, REALTORS® and the REALTOR® logo are controlled by CREA and identify real estate professionals who are members of CREA. The trademarks MLS®, Multiple Listing Service® and the associated logos identify professional services rendered by REALTOR® members of CREA to effect the purchase, sale and lease of real estate as part of a cooperative selling system.