
129 CONCESSION Street E Unit# 35
Tillsonburg, Ontario
MLS® 40874644
$350,000
- Status
- Active
- Property type
- House
- MLS® number
- 40874644
- Bedrooms
- 3
- Bathrooms
- 2
- Year built
- 1975
 1 / 46
Listing description
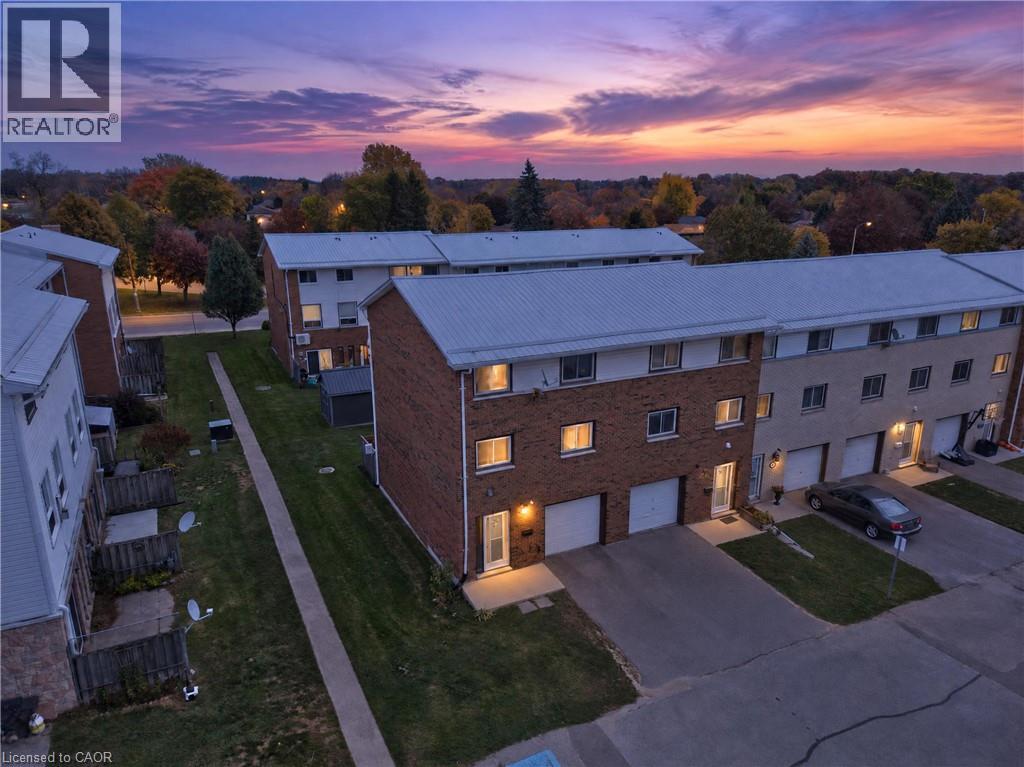
Soaring ceilings and a layout full of possibility set this Tillsonburg condo townhome apart. The layout features multiple levels, giving each space its own distinct feel while flowing naturally from one to the next. The welcoming lower level offers a wonderfully flexible recroom, ideal as an additional bedroom, a cozy recreation retreat or a quiet home office, complete with a convenient powder room.
Sliding doors open to a private patio and a lovely shared courtyard, creating an inviting spot to relax or entertain. Step up to the bright and open second level, where lofty ceilings fill the living room with an airy, uplifting ambience and the elevated dining area overlooks it all. The kitchen truly impresses with quartz countertops, a gas stove, modern finishes and ample prep space for everyday meals and gatherings alike.
The third level is a peaceful retreat, featuring a generous primary bedroom, well-proportioned additional bedrooms and a full family bathroom. Dedicated laundry, an attached garage with extra storage and low condo fees add to the everyday ease. Set close to parks, trails, schools and shopping, this home blends comfort, space and convenience in all the right ways.
Close to many amenities, places of worship, and schools, with a hospital, police, and fire station only a short distance away. Lake Erie is only a 25-minute drive, offering a huge beach area at Port Burwell, as well as multiple areas where boats can launch. The fishing for edible perch is out of this world!
Come discover everything this home has to offer!
Property summary
- MLS® number
- 40874644
- Property type
- Single Family
- Building type
- Row / Townhouse
- Square footage
- 1,616 sq ft
- Title
- Condo/Strata
- Built in
- 1975
- Annual property taxes
- $1,991.00
- Parking
- 2 spaces · Attached Garage
- Days on market
- 6 days
Features & details
- Heating
- Baseboard heaters, Electric
- Cooling
- None
- Basement
- Finished, Full
- Appliances
- Washer, Refrigerator, Gas stove(s), Dishwasher, Stove, Dryer, Freezer, Hood Fan
- Exterior features
- Brick, Aluminum siding
- Lot features
- Cul-de-sac
- Community features
- School Bus, Community Centre
- Maintenance fee
- $270 / Monthly
What would this home cost you?
Based on the $350,000 asking price at a 5.00% example rate, semi-annual compounding.
Renanza Realty Inc. can represent you on this property — send an enquiry to arrange a private viewing.
Listing courtesy of Affinity Real Estate Inc, Waterloo.
The listing data displayed here is provided in part by the Canadian Real Estate Association (CREA) through its Data Distribution Facility (DDF®) and is drawn from Boards and Associations across Canada. Information is deemed reliable but is not guaranteed accurate by CREA. The listings are held by brokerages other than Renanza Realty unless otherwise noted.
The trademarks REALTOR®, REALTORS® and the REALTOR® logo are controlled by CREA and identify real estate professionals who are members of CREA. The trademarks MLS®, Multiple Listing Service® and the associated logos identify professional services rendered by REALTOR® members of CREA to effect the purchase, sale and lease of real estate as part of a cooperative selling system.