
129 Birch Avenue
Kaleden, British Columbia
MLS® 10387582
$1,199,000
- Status
- Active
- Property type
- House
- MLS® number
- 10387582
- Bedrooms
- 5
- Bathrooms
- 3
- Year built
- 2014
 1 / 28
Listing description
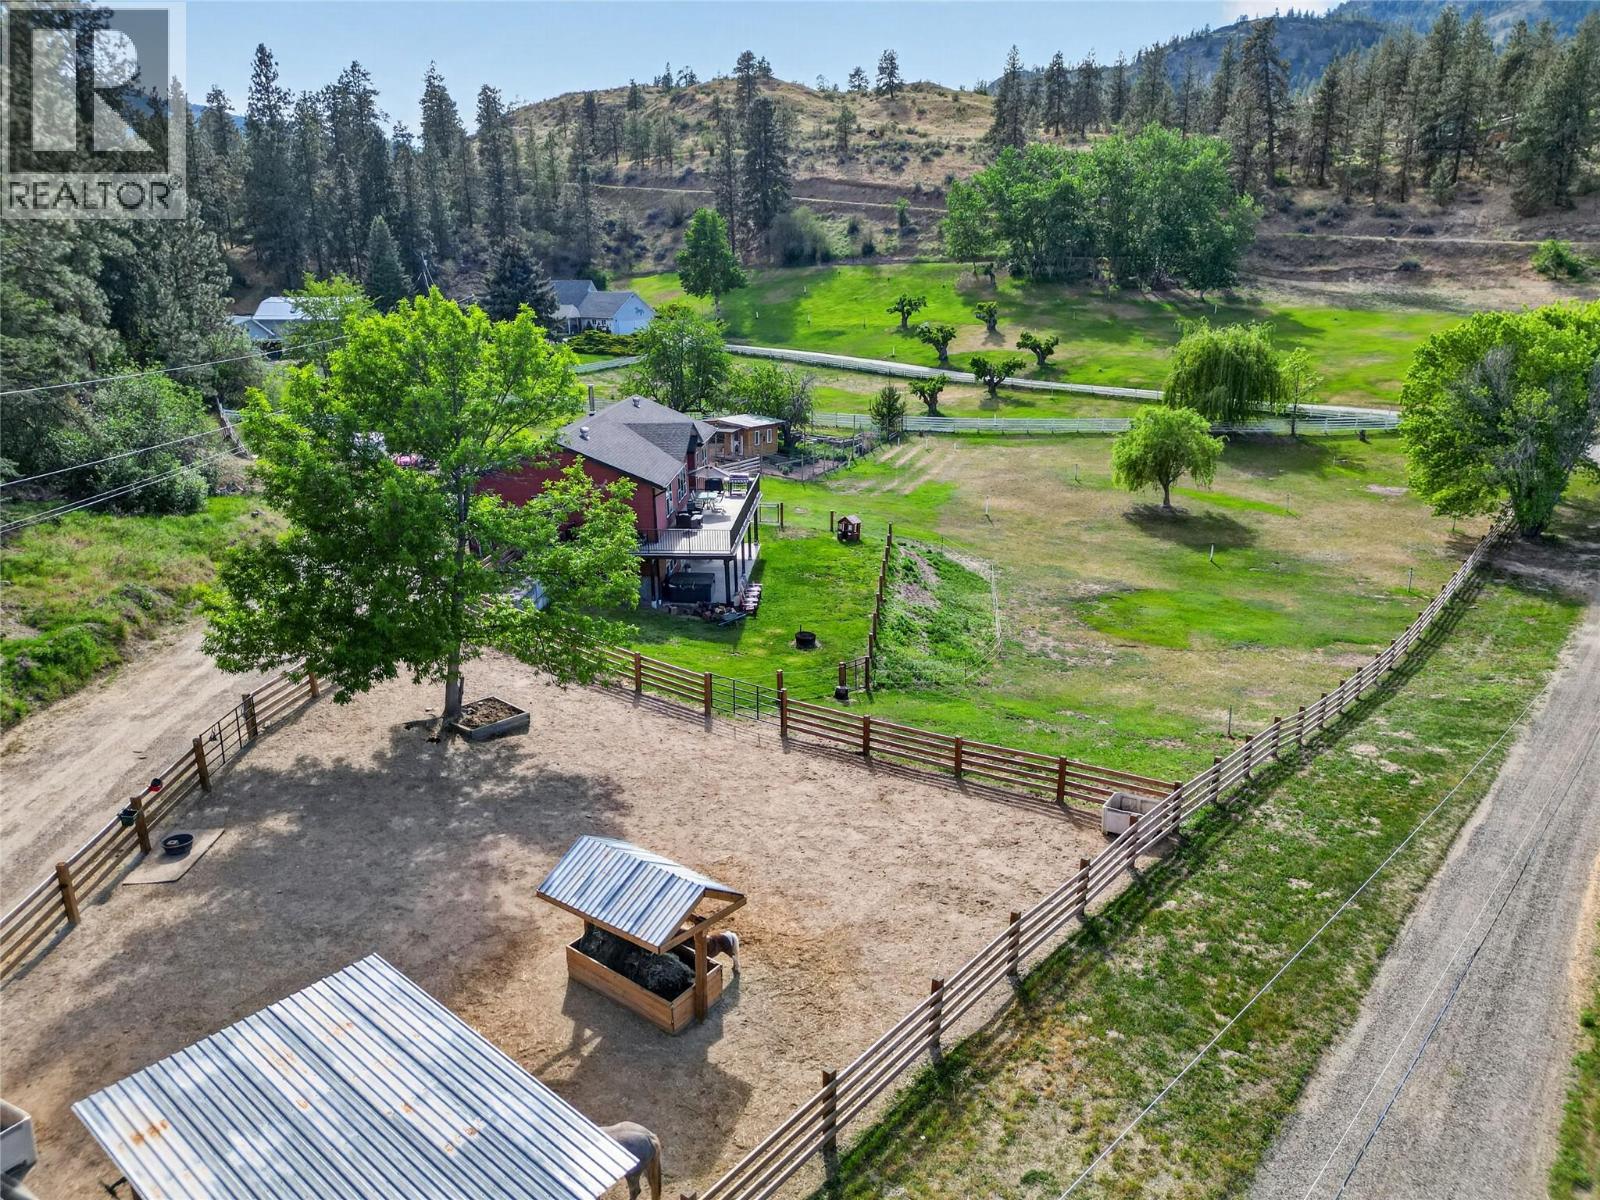
CLICK TO VIEW VIDEO: Great family home located in Kaleden, BC. Sitting on 2 acres w/ a perfect setting for the hobby farm lifestyle you’ve been dreaming about. Plenty of room for the kids, dogs, and large animals.
Parking is plenty for toys, trailers and boats. Safety and peace of mind are what this place delivers. This spacious rancher with a walkout basement offers nearly 3,400 sq.
ft. with 5 bedrooms, 3 bathrooms, and numerous recent upgrades. The heart of the home opens seamlessly onto a stunning, oversized deck, dining, and living area - perfect for bringing your entertaining outdoors.
This spot is particularly peaceful and quiet, with a no-through road. Downstairs offers excellent flexibility with potential for a suite, guest quarters, or separate living space, complete with its own large covered concrete patio. Current owners have invested heavily in the property, building corrals, enclosures, and fully fencing the acreage.
Inside, the entire home has been upgraded with wide-plank luxury vinyl flooring, fresh paint, updated trim, and modern touches. One downstairs bedroom is already outfitted with half-inch rubber flooring, ideal for a gym or a workout room. Fresh eggs from your own hatchery steps from the back door, horse riding, kayaking, KVR biking, swimming at the local beach or getting some pickleball matches.
Spend time watching breathtaking sunsets with your favourite glass in hand. It’s a little gem, come check it out.
Property summary
- MLS® number
- 10387582
- Property type
- Single Family
- Building type
- Manufactured Home
- Square footage
- 3,405 sq ft
- Title
- Freehold
- Land size
- 2 acres
- Built in
- 2014
- Annual property taxes
- $3,149.00
- Parking
- Other, RV, Additional Parking
- Days on market
- 124 days
Features & details
- Heating
- Electric, See remarks
- Cooling
- Heat Pump
- Basement
- Full
- Appliances
- Refrigerator, Range - Electric, Dishwasher, Microwave, Washer & Dryer
- Exterior features
- Other
- Lot features
- Balcony
- Community features
- Family Oriented, Rural Setting
- View
- Mountain view, Unknown
- Architectural style
- Ranch
What would this home cost you?
Based on the $1,199,000 asking price at a 5.00% example rate, semi-annual compounding.
Renanza Realty Inc. can represent you on this property — send an enquiry to arrange a private viewing.
Listing courtesy of eXp Realty, Penticton.
The listing data displayed here is provided in part by the Canadian Real Estate Association (CREA) through its Data Distribution Facility (DDF®) and is drawn from Boards and Associations across Canada. Information is deemed reliable but is not guaranteed accurate by CREA. The listings are held by brokerages other than Renanza Realty unless otherwise noted.
The trademarks REALTOR®, REALTORS® and the REALTOR® logo are controlled by CREA and identify real estate professionals who are members of CREA. The trademarks MLS®, Multiple Listing Service® and the associated logos identify professional services rendered by REALTOR® members of CREA to effect the purchase, sale and lease of real estate as part of a cooperative selling system.