
129 8138 204 STREET
Langley, British Columbia
MLS® R3151984
$828,800
- Status
- Active
- Property type
- House
- MLS® number
- R3151984
- Bedrooms
- 3
- Bathrooms
- 3
- Year built
- 2017
 1 / 41
Listing description
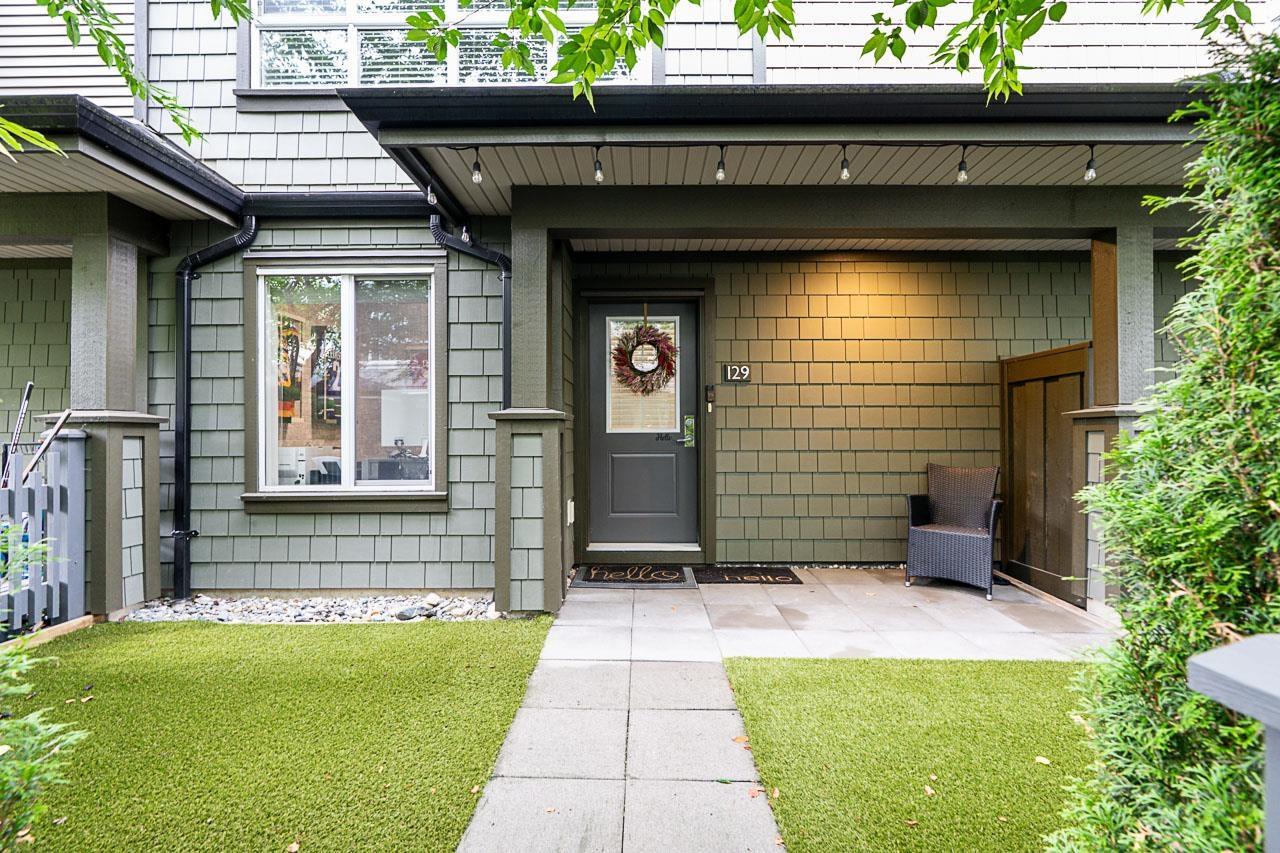
ASHBURY & OAK! Every great home begins with a memorable arrival. Here, it begins beneath a canopy of mature trees along a PRIVATE GREENWAY that transforms into a breathtaking display of cherry blossoms each spring.
Welcome to one of Willoughby's most admired POLYGON communities, home to an exceptional clubhouse with a pool, hot tub, fitness centre, guest suites and exceptional spaces to relax, recharge and connect. Inside, a flexible den offers endless possibilities, while the spacious open main floor features rich, timeless cabinetry, a large island, seamless access to the deck and the convenience of a main-floor powder room. Fresh paint, designer feature walls, a turfed yard, an oversized double garage with built-in storage, plus walkability to schools, parks, Carvolth Exchange and quick
Property summary
- MLS® number
- R3151984
- Property type
- Single Family
- Building type
- Row / Townhouse
- Square footage
- 1,478 sq ft
- Title
- Condo/Strata
- Built in
- 2017
- Annual property taxes
- $3,059.87
- Parking
- 2 spaces · Garage
- Days on market
- 22 days
Features & details
- Heating
- Baseboard heaters, Electric
- Basement
- None, Unknown
- Appliances
- Washer, Refrigerator, Dishwasher, Stove, Dryer
- Community features
- Pets Allowed With Restrictions, Rentals Allowed With Restrictions
- Pool
- Outdoor pool
- Architectural style
- 3 Level
- Strata fee
- $362.26 / Monthly
What would this home cost you?
Based on the $828,800 asking price at a 5.00% example rate, semi-annual compounding.
Renanza Realty Inc. can represent you on this property — send an enquiry to arrange a private viewing.
Listing courtesy of RE/MAX 2000 Realty, Surrey.
The listing data displayed here is provided in part by the Canadian Real Estate Association (CREA) through its Data Distribution Facility (DDF®) and is drawn from Boards and Associations across Canada. Information is deemed reliable but is not guaranteed accurate by CREA. The listings are held by brokerages other than Renanza Realty unless otherwise noted.
The trademarks REALTOR®, REALTORS® and the REALTOR® logo are controlled by CREA and identify real estate professionals who are members of CREA. The trademarks MLS®, Multiple Listing Service® and the associated logos identify professional services rendered by REALTOR® members of CREA to effect the purchase, sale and lease of real estate as part of a cooperative selling system.