
129 - 180 JOHN WEST WAY
Aurora (Bayview Wellington), Ontario
MLS® N14147044
$2,500/mo
- Status
- Active
- Property type
- House
- MLS® number
- N14147044
- Bedrooms
- 1
- Bathrooms
- 1
- Year built
- —
 1 / 28
Listing description
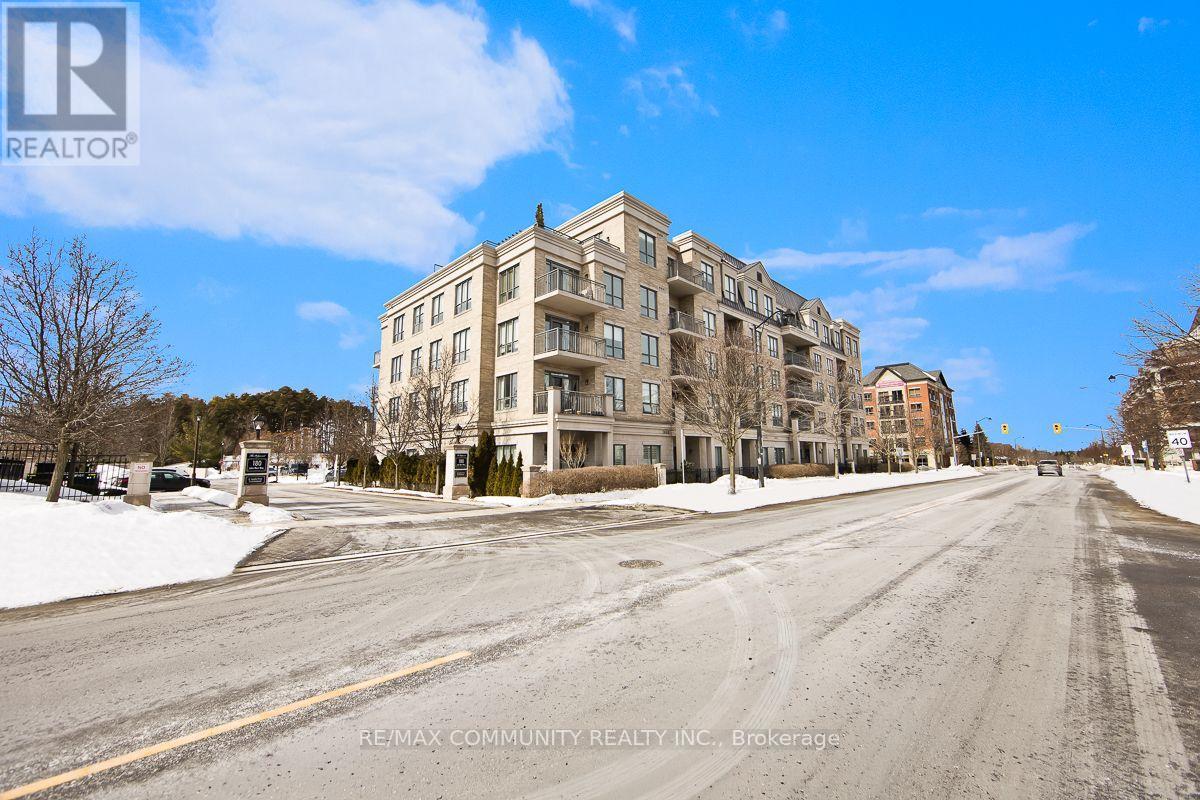
Welcome to Ridgewood Residences - where condo living meets private outdoor space. Enjoy the best of condo living with the rare bonus of your own private outdoor space. This spacious, well maintained ground level residence unit sits in one of Aurora's most desirable neighborhoods.
Inside, you'll find hardwood flooring throughout, granite countertops in the kitchen, and impressive 10-foot ceilings that create an open, airy feel. Being on the ground floor means no waiting for elevators and easy access in and out. Step outside to your exclusive-use patio - approximately 380 square feet, partially covered, with garden and grass, ideal for relaxing or entertaining.
Residents enjoy premium amenities including concierge service, an outdoor saltwater pool, fitness centre with sauna and steam room, library, meeting room, BBQ area, guest suites. Additional features include in-suite laundry, one underground parking space, and a private storage locker for added convenience and storage. Just steps from the Aurora Senior Centre, Parks, Tim Jones Trail, the GO Train, Municipal Dept and everyday shopping and dining, this is a rare opportunity to own a ground-floor condo unit in one of Aurora's most desirable communities.
Property summary
- MLS® number
- N14147044
- Property type
- Single Family
- Building type
- Apartment
- Title
- Condo/Strata
- Parking
- 1 space · Garage, Underground
- Days on market
- 1 day
Features & details
- Heating
- Forced air, Natural gas
- Cooling
- Central air conditioning
- Basement
- None
- Flooring
- Hardwood
- Appliances
- All, Washer, Refrigerator, Dishwasher, Stove, Range, Dryer, Microwave, Window Coverings
- Exterior features
- Brick
- Lot features
- Carpet Free
- Community features
- Pets Allowed With Restrictions
Renanza Realty Inc. can represent you on this property — send an enquiry to arrange a private viewing.
Listing courtesy of RE/MAX COMMUNITY REALTY INC., TORONTO.
The listing data displayed here is provided in part by the Canadian Real Estate Association (CREA) through its Data Distribution Facility (DDF®) and is drawn from Boards and Associations across Canada. Information is deemed reliable but is not guaranteed accurate by CREA. The listings are held by brokerages other than Renanza Realty unless otherwise noted.
The trademarks REALTOR®, REALTORS® and the REALTOR® logo are controlled by CREA and identify real estate professionals who are members of CREA. The trademarks MLS®, Multiple Listing Service® and the associated logos identify professional services rendered by REALTOR® members of CREA to effect the purchase, sale and lease of real estate as part of a cooperative selling system.