
1289 MUSKOKA ROAD 117 ROAD
Bracebridge (Macaulay), Ontario
MLS® X13841694
$969,700
- Status
- Active
- Property type
- House
- MLS® number
- X13841694
- Bedrooms
- 5
- Bathrooms
- 3
- Year built
- —
 1 / 44
Listing description
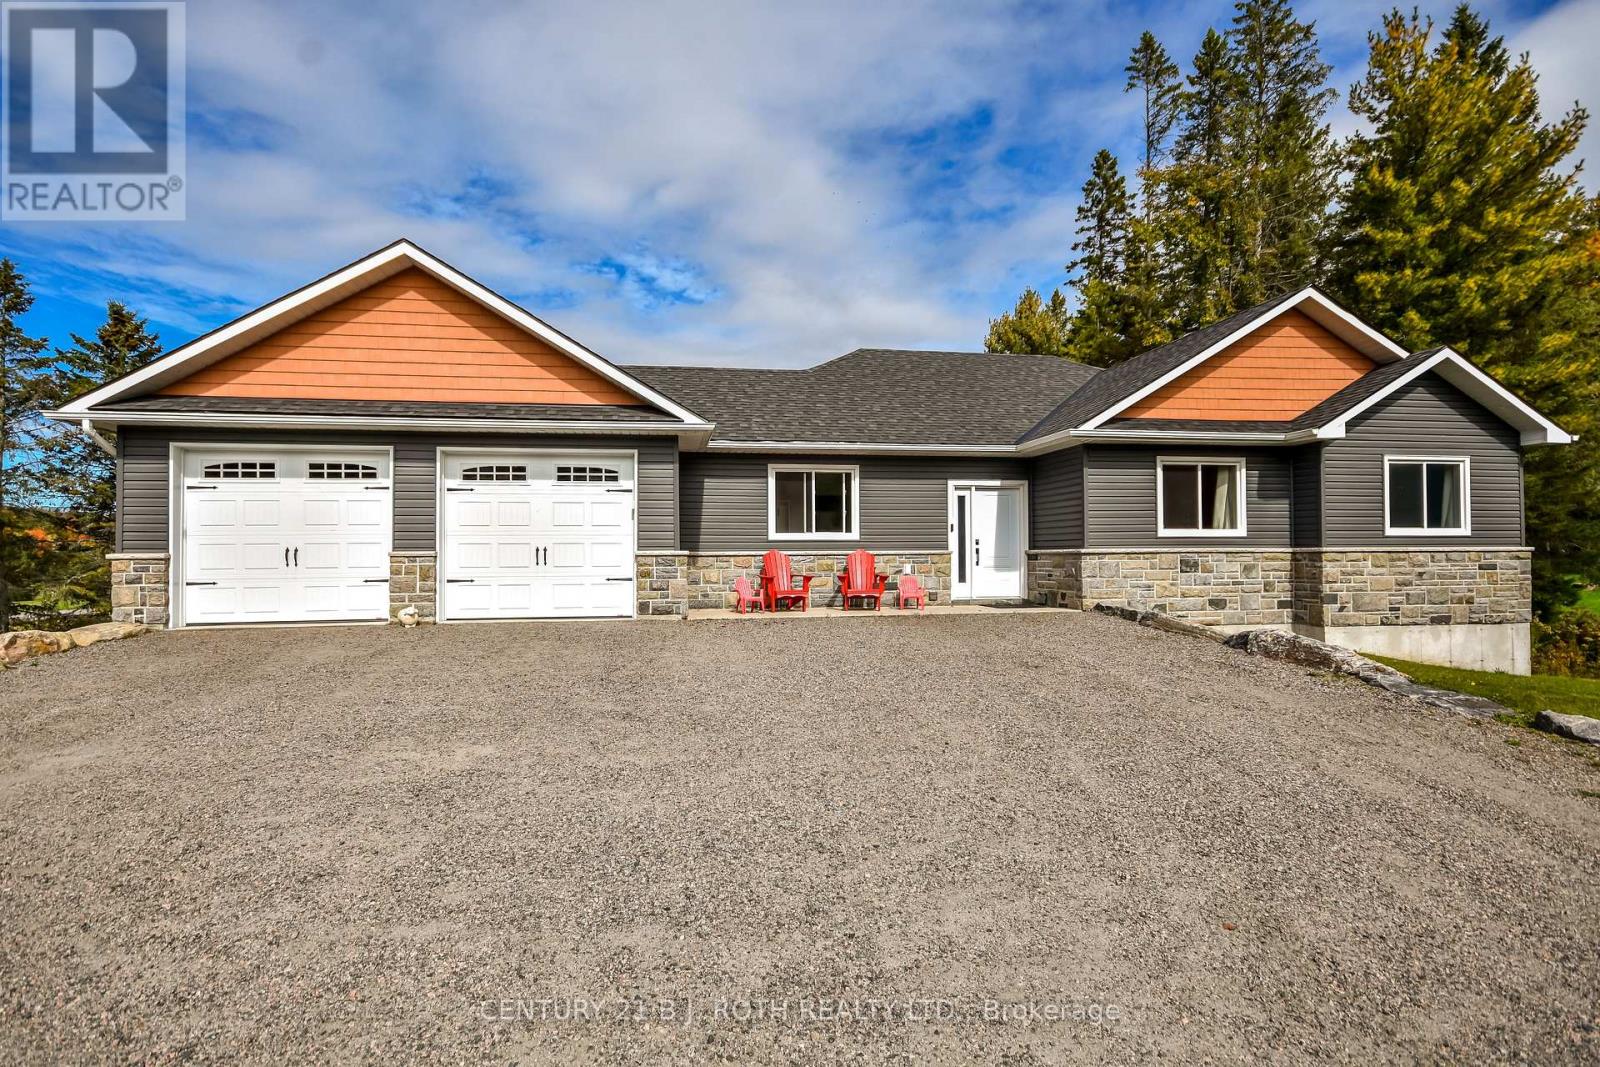
Custom-built and turnkey, this stunning Muskoka home offers space, versatility, and beautiful golf course views in an ideal Bracebridge location. Built in 2020, this beautifully finished 5-bedroom bungalow boasts over 3,000 sq. ft.
of living space on a private, nearly half-acre lot backing onto the Bracebridge Golf Club. The main floor shines with 9' ceilings, expansive windows, and hand-scraped hardwood and ceramic flooring. At its heart is a stunning gourmet kitchen featuring quartz countertops and a matching backsplash, stainless steel appliances, 40" cabinetry, and a large pantry.
The spacious primary suite offers a luxurious ensuite with a double vanity and an oversized glass walk-in shower, while the second bath includes a deep soaker tub. The fully finished walk-out basement provides excellent in-law or rental potential, complete with high ceilings, large windows, and a separate entrance. This lower level features a bright, open-concept kitchen, living, and dining area, alongside two additional bedrooms, a full bath, and hookups for secondary laundry.
Enthusiasts and hobbyists will love the insulated and drywalled 24' x 26' double garage, which is complemented by a rare, separate 26' x 24' lower-level space with a rear walk-out. Accessed by a driveway that flows seamlessly down to it, this bonus area effectively doubles your garage space and is ideal for a workshop, home-based business, or storing all your toys. Step outside to enjoy spectacular sunsets from the spacious 25' x 10' deck.
Located just minutes from Highway 11, downtown Bracebridge, and Lake Muskoka, this property perfectly balances work, play, and an exceptional quality of life.
Property summary
- MLS® number
- X13841694
- Property type
- Single Family
- Building type
- House
- Title
- Freehold
- Land size
- 122 x 177 FT
- Annual property taxes
- $2,309.00
- Parking
- 12 spaces · Attached Garage, Garage
- Days on market
- 1 day
Features & details
- Heating
- Forced air, Propane
- Cooling
- Central air conditioning
- Basement
- Separate entrance, Walk out, N/A, N/A
- Appliances
- Washer, Refrigerator, Dishwasher, Stove, Dryer, Window Coverings
- Exterior features
- Stone, Vinyl siding
- Lot features
- Irregular lot size
- Architectural style
- Bungalow
What would this home cost you?
Based on the $969,700 asking price at a 5.00% example rate, semi-annual compounding.
Renanza Realty Inc. can represent you on this property — send an enquiry to arrange a private viewing.
Listing courtesy of CENTURY 21 B.J. ROTH REALTY LTD., BARRIE.
The listing data displayed here is provided in part by the Canadian Real Estate Association (CREA) through its Data Distribution Facility (DDF®) and is drawn from Boards and Associations across Canada. Information is deemed reliable but is not guaranteed accurate by CREA. The listings are held by brokerages other than Renanza Realty unless otherwise noted.
The trademarks REALTOR®, REALTORS® and the REALTOR® logo are controlled by CREA and identify real estate professionals who are members of CREA. The trademarks MLS®, Multiple Listing Service® and the associated logos identify professional services rendered by REALTOR® members of CREA to effect the purchase, sale and lease of real estate as part of a cooperative selling system.