
1288 Stoneside RD
Sherwood Park, Alberta
MLS® E4508045
$549,990
- Status
- Active
- Property type
- House
- MLS® number
- E4508045
- Bedrooms
- 3
- Bathrooms
- 3
- Year built
- 2026
 1 / 3
1 / 3Listing description
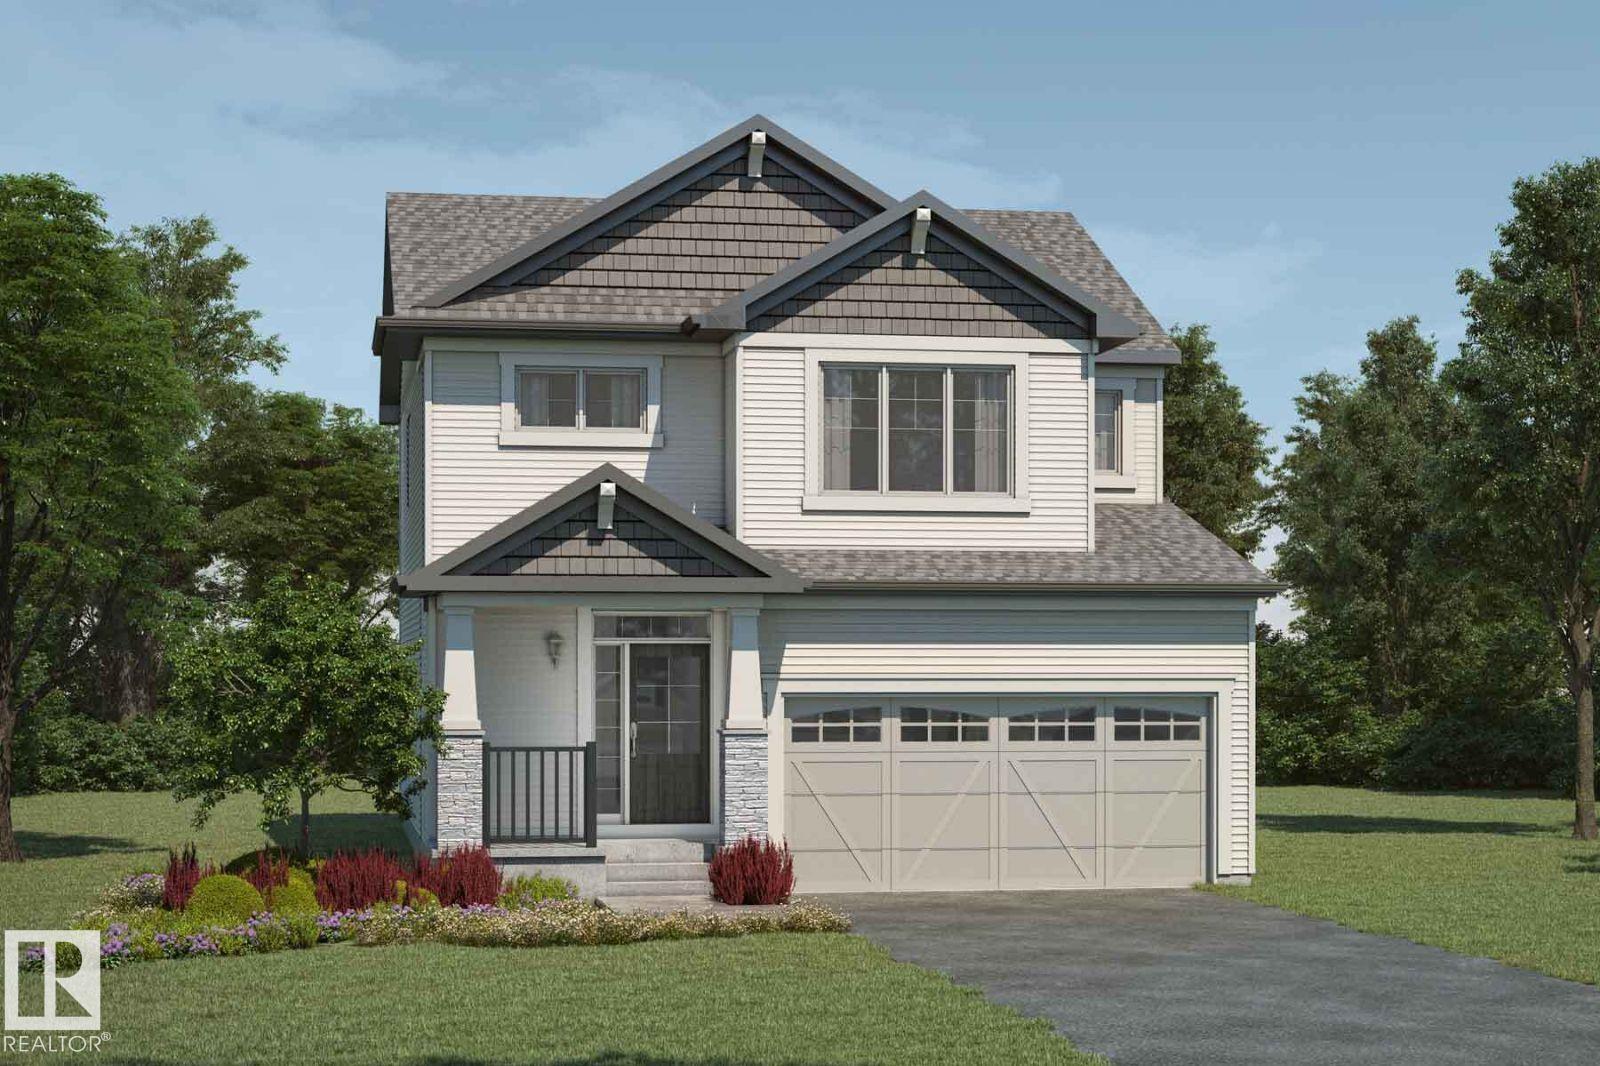
Visit the Listing Brokerage (and/or listing REALTOR®) website to obtain additional information. The Fairview was uniquely designed to reimagine livability, with shorter hallways, brighter windows and a foyer leading to a charming open concept great room, dining area and unique L-shaped kitchen with full height cabinetry. Cook up a storm on a wealth of quartz counterspace and enjoy morning coffee at your breakfast bar.
Upstairs, a loft with vaulted ceilings waits for quality time with your family. Enjoy the convenience of a nearby laundry room, while bedrooms 2 and 3 are separated by the main bath. The primary bedroom is located at the back of the home and features a walk-in closet and a Bath Oasis ensuite.
A separate side entrance and 9' foundation have been added. Kitchen appliances with gas stove have been upgraded and laundry appliances included. Front landscaping and 8 solar panels have been added for a finishing touch.
Take possession October! Renderings are representative - exterior colours may vary
Property summary
- MLS® number
- E4508045
- Property type
- Single Family
- Building type
- House
- Square footage
- 1,879 sq ft
- Title
- Freehold
- Built in
- 2026
- Parking
- 4 spaces · Attached Garage
- Days on market
- 4 days
Features & details
- Heating
- Forced air
- Basement
- Unfinished, Full
- Appliances
- Washer, Dryer, See remarks
- Lot features
- See remarks, No back lane, Closet Organizers, No Animal Home, No Smoking Home
What would this home cost you?
Based on the $549,990 asking price at a 5.00% example rate, semi-annual compounding.
Renanza Realty Inc. can represent you on this property — send an enquiry to arrange a private viewing.
Listing courtesy of HonestDoor Inc, Edmonton.
The listing data displayed here is provided in part by the Canadian Real Estate Association (CREA) through its Data Distribution Facility (DDF®) and is drawn from Boards and Associations across Canada. Information is deemed reliable but is not guaranteed accurate by CREA. The listings are held by brokerages other than Renanza Realty unless otherwise noted.
The trademarks REALTOR®, REALTORS® and the REALTOR® logo are controlled by CREA and identify real estate professionals who are members of CREA. The trademarks MLS®, Multiple Listing Service® and the associated logos identify professional services rendered by REALTOR® members of CREA to effect the purchase, sale and lease of real estate as part of a cooperative selling system.