
1288 QUEENS PLATE ROAD
Oakville (GA Glen Abbey), Ontario
MLS® W14153288
$6,500/mo
- Status
- Active
- Property type
- House
- MLS® number
- W14153288
- Bedrooms
- 4
- Bathrooms
- 5
- Year built
- —
 1 / 41
Listing description
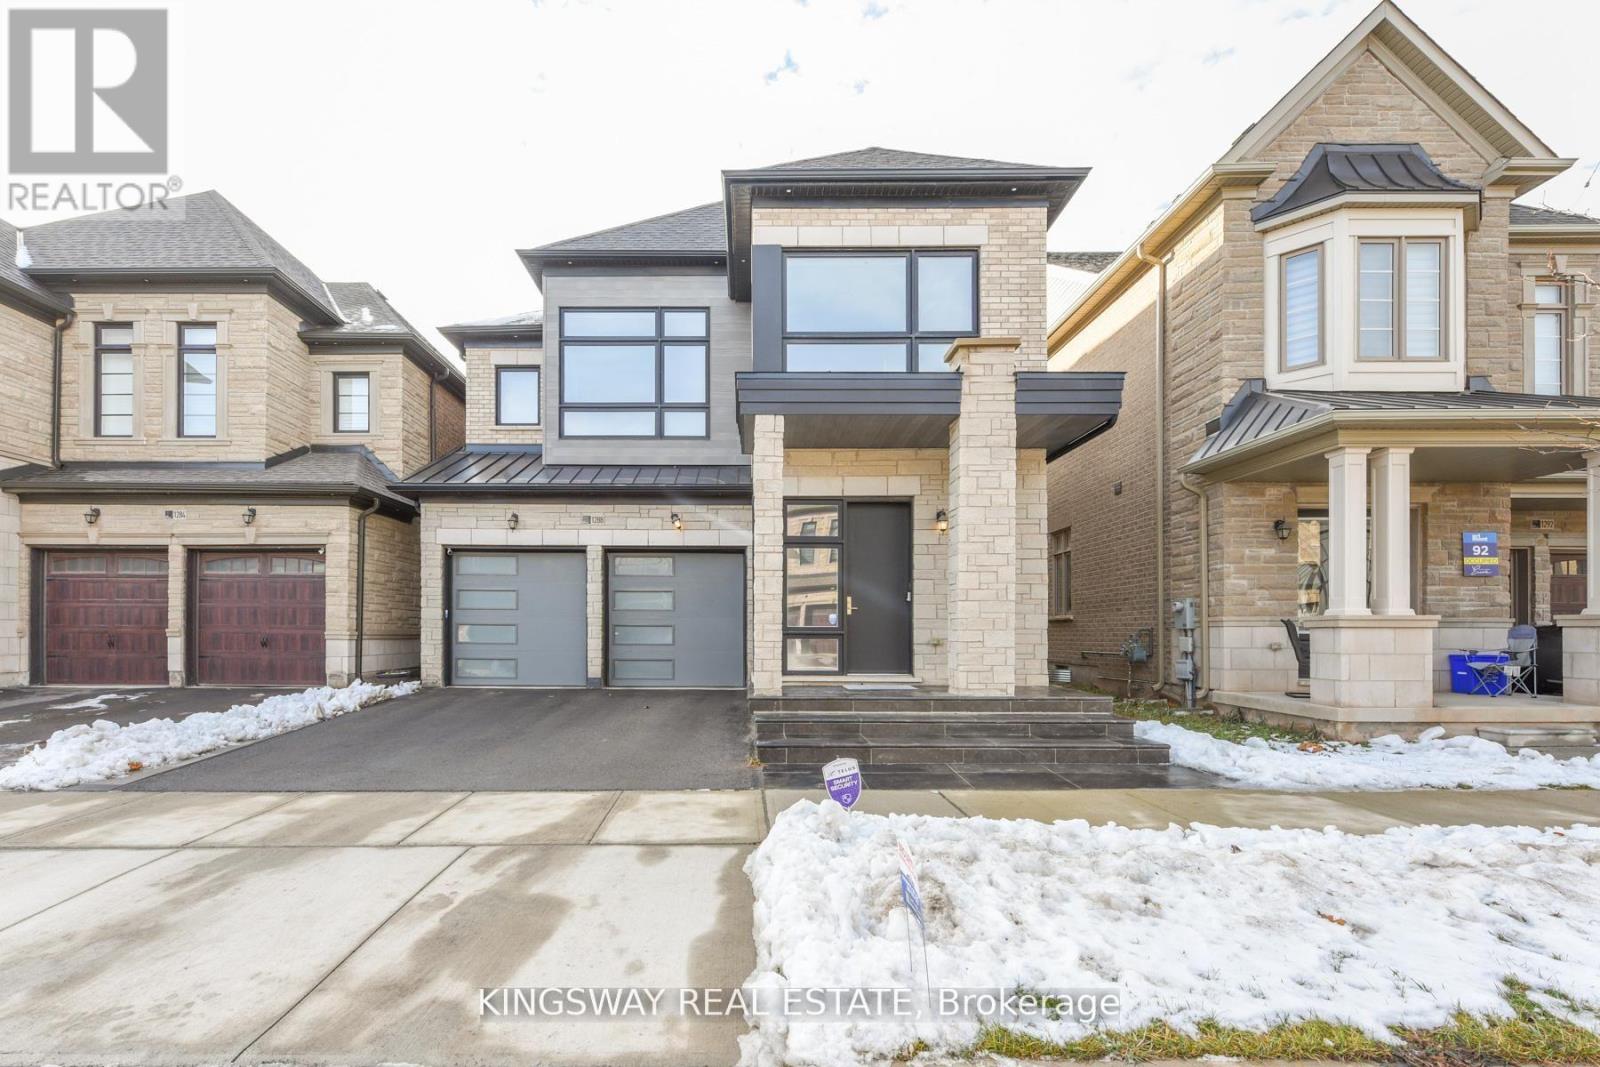
This Gorgeous home furnished with the latest modern designs and elegant furniture is available for lease and offers everything you need to feel right at home, all you need to bring your personal belongings. Modern with large windows fill the spaces with natural light, main floor windows and doors have security film protection with modern motorized blinds, spacious foyer, 9 ft open concept has dining room, family room with fireplace. Upgraded modern kitchen filled with full high cabinets, equipped with high and stainless steel appliances, magnificent x-large island quartz countertops.
2nd floor features 4 spacious bedrooms with 3 bathrooms. The primary suite is a true retreat with 5 pc ensuite and organized closet. Laundry room is very convenient.
Finished basement extends your living space with full bath, perfect for a home theatre, recreation area for your guests & family gatherings. The backyard is perfect for gatherings with friends and family during the summer and has a large deck with 2 gazeboes. Close to top-rated schools, Bronte Creek Provincial Park, renowned golf courses, miles of walking trails, the Bronte GO Station, QEW/403/407, upscale shopping, dining and more.
Don't miss this extraordinary opportunity to live in this luxury home.
Property summary
- MLS® number
- W14153288
- Property type
- Single Family
- Building type
- House
- Title
- Freehold
- Parking
- 4 spaces · Attached Garage, Garage
- Days on market
- 1 day
Features & details
- Heating
- Forced air, Natural gas
- Cooling
- Central air conditioning
- Basement
- Finished, N/A
- Flooring
- Tile, Hardwood
- Appliances
- Oven - Built-In, Blinds, Furniture, Garage door opener remote(s)
- Exterior features
- Concrete, Brick
- Lot features
- Gazebo, Sump Pump
Renanza Realty Inc. can represent you on this property — send an enquiry to arrange a private viewing.
Listing courtesy of KINGSWAY REAL ESTATE, MISSISSAUGA.
The listing data displayed here is provided in part by the Canadian Real Estate Association (CREA) through its Data Distribution Facility (DDF®) and is drawn from Boards and Associations across Canada. Information is deemed reliable but is not guaranteed accurate by CREA. The listings are held by brokerages other than Renanza Realty unless otherwise noted.
The trademarks REALTOR®, REALTORS® and the REALTOR® logo are controlled by CREA and identify real estate professionals who are members of CREA. The trademarks MLS®, Multiple Listing Service® and the associated logos identify professional services rendered by REALTOR® members of CREA to effect the purchase, sale and lease of real estate as part of a cooperative selling system.